What is recorded here
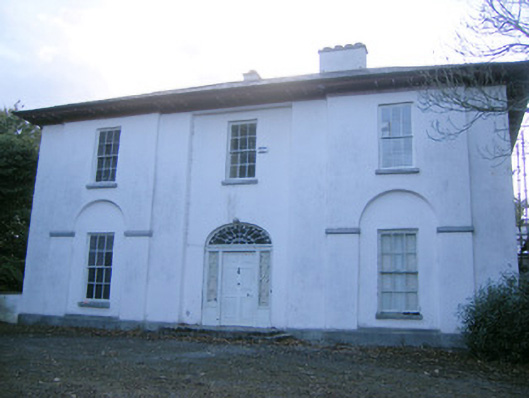
The Rectory in Ballywilliam Demesne has a cobweb fanlight above its grand entrance. A spider arriving here would take one look at the workmanship, put away his thread and ask whether they were taking apprentices.
Detached three-bay two-storey over basement former rectory, built c. 1810, having shallow recessed centre-bay and three-bay single-storey extension to north. Hipped slate roof with overhanging eaves, timber brackets and rendered chimneystacks. Rendered walls with cut limestone plinth course. Square-headed opening having six-over-six pane timber sliding sash windows and limestone sills. Those to end-bays having raised render surrounds with recessed round-headed shallow niches to ground floor window openings. Round-headed opening to north elevation having multiple-pane timber sliding sash window and limestone sill. Segmental-headed opening having timber Doric style pilasters with recessed panels, sidelights having diamond pattern and flanking pilasters supporting carved timber entablature with cobweb fanlight over timber panelled door. Limestone steps to entrance. Seven-bay two-storey outbuilding to north with hipped slate roof. Roughcast rendered walls. Square-headed window openings having limestone sills, some with timber louvered vents. Square-headed door openings. Elliptical-headed openings having double-leaf metal doors. Seven-bay single-storey outbuilding to north-west with single-pitched slate roof and rendered chimneystack. Roughcast rendered walls. Square-headed window openings having limestone sills. Square-headed door openings. Rubble limestone boundary walls to north courtyard. Pair of rubble limestone square-profile piers to north courtyard with double-leaf cast-iron gates and adjoining square-headed pedestrian entrance and single-leaf cast-iron gate. Pair of round-profile cast-iron piers to east having rounded finials and double-leaf cast-iron gates. Sweeping rendered walls with cut limestone cappings.
This house is carefully proportioned with widely spaced diminishing windows and centrally placed chimneystacks. The recessed centre bay and end bay window surrounds provide a sense of grandeur, enhanced by the finely crafted sash windows. The doorway is especially notable for its decorative fanlight and sidelights. A former glebe house, it retains much of its associated outbuildings, enhanced by mature planting, including solidly built outbuildings and finely made cast-iron entrance piers.
From the Buildings of Ireland (National Inventory of Architectural Heritage) record 21902909
This does not grant access. Most recorded buildings are privately owned; view them only from public ground unless the owner allows entry.
Places near here
Photo credits
- National Inventory of Architectural Heritage
- Mike Searle, Geograph · CC BY-SA 2.0
- Willow, Wikimedia Commons · CC BY 2.5
- Colin Park, Geograph · CC BY-SA 2.0
- Created by Kglavin Modified Aug 2007 by Mike Christie, Wikimedia Commons · CC BY-SA 3.0
- Roger McLachlan, Wikimedia Commons · CC BY-SA 2.0
- N Chadwick, Geograph · CC BY-SA 2.0
- A.-K. D., Wikimedia Commons · CC BY-SA 4.0
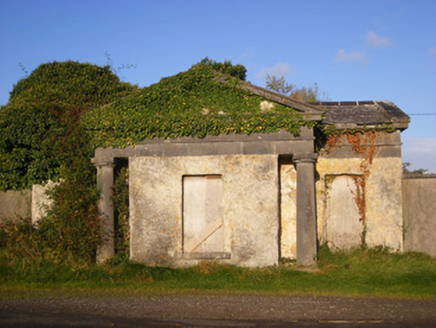 BallywilliamGate lodge · 485 yd
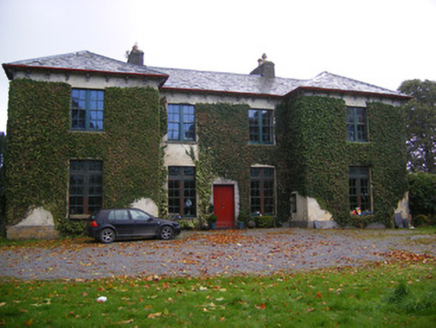 Beechmount HouseCountry house · 917 yd
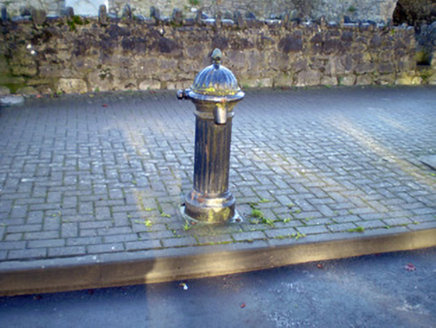 water pump1.1 mi
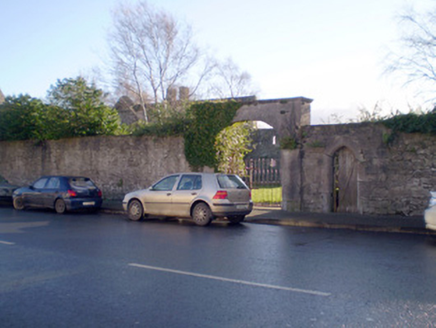 gates/railings/walls1.1 mi
 Castle MatrixCastle, tower house · 2.0 mi
 Castle MatrixCastle · 2.0 mi
 European ash3.0 mi
 KnockfeerinaMountain / peak · 5.2 mi
 Ardagh FortArchaeological place · 6.9 mi
 Foynes Flying Boat & Maritime MuseumMuseum · 11 mi
 Foynes Island ViewpointViewpoint · 11 mi
 Saint Ite's WellSpring · 12 mi
More historic places in County Limerick · All of County Limerick
What do you know about this place?