What is recorded here
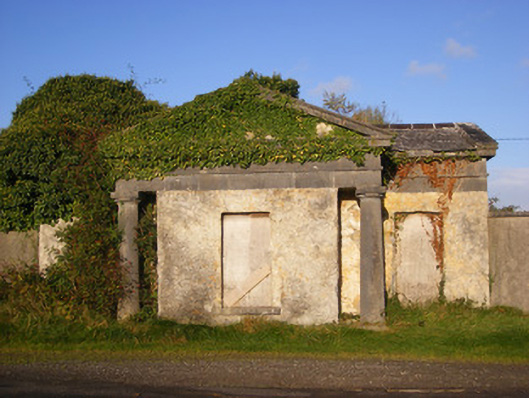
Ballywilliam in Ballywilliam Demesne gives its little gate lodge grand stone columns and a temple front, but the doorways are blocked. Ancient Greece has been summoned to tell you to use the other entrance.
Detached three-bay single-storey former gate lodge, built c. 1800, having pedimented breakfront to front (east) elevation. Pitched slate roofs with rendered chimneystacks, limestone copings and eaves course. Roughcast rendered walls. Square-headed window opening with limestone sill, now blocked up. Square-headed door openings, now blocked up. Cut limestone Doric columns to breakfront. Rendered sweeping walls to site with cut limestone copings terminating in pair of square-profile ashlar limestone piers to north and south.
This well designed and detailed building is a fine example of a classically inspired gate lodge. Its Doric breakfront reflects the status of the former main house Ballywilliam, whilst the adjoining walls enhance the composition of the piece. The building retains key features such as the carved limestone eaves course, pediment and columns, which are indicative of skilled craftsmanship befitting the status of the building.
From the Buildings of Ireland (National Inventory of Architectural Heritage) record 21902911
This does not grant access. Most recorded buildings are privately owned; view them only from public ground unless the owner allows entry.
Places near here
Photo credits
- National Inventory of Architectural Heritage
- Mike Searle, Geograph · CC BY-SA 2.0
- Willow, Wikimedia Commons · CC BY 2.5
- Colin Park, Geograph · CC BY-SA 2.0
- Created by Kglavin Modified Aug 2007 by Mike Christie, Wikimedia Commons · CC BY-SA 3.0
- Roger McLachlan, Wikimedia Commons · CC BY-SA 2.0
- N Chadwick, Geograph · CC BY-SA 2.0
- A.-K. D., Wikimedia Commons · CC BY-SA 4.0
 The RectoryRectory/glebe/vicarage/curate's house · 485 yd
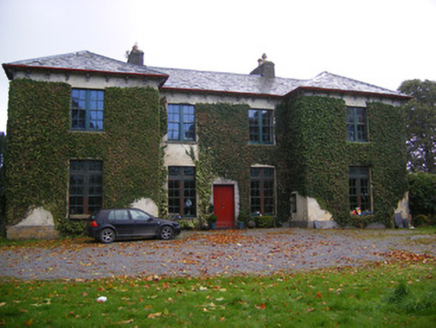 Beechmount HouseCountry house · 1388 yd
 Dromard HouseCountry house · 1.2 mi
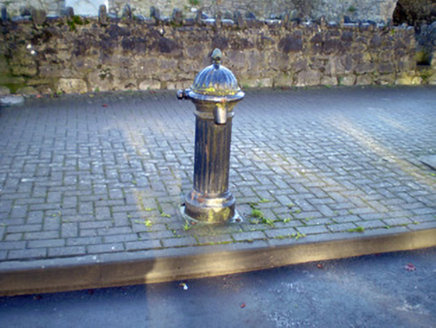 water pump1.3 mi
 Castle MatrixCastle, tower house · 2.3 mi
 Castle MatrixCastle · 2.3 mi
 European ash3.2 mi
 KnockfeerinaMountain / peak · 4.9 mi
 Ardagh FortArchaeological place · 7.2 mi
 Foynes Flying Boat & Maritime MuseumMuseum · 11 mi
 Foynes Island ViewpointViewpoint · 11 mi
 Saint Ite's WellSpring · 12 mi
More historic places in County Limerick · All of County Limerick
What do you know about this place?