What is recorded here
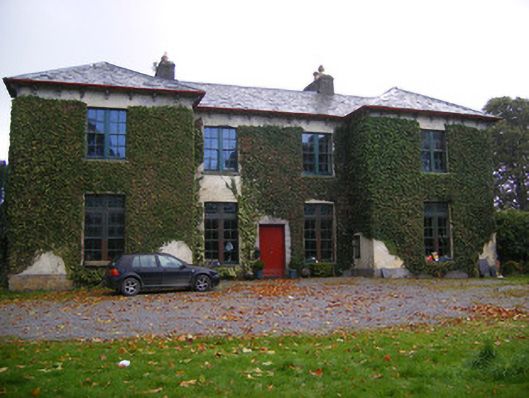
Beechmount House puts such elaborate geometric panes above its ground-floor windows that an ordinary twitch of the curtain hardly seems adequate. You wouldn't merely spot who was coming up the drive. You'd calculate their angle of approach and have a biscuit waiting at the point of impact.
Detached five-bay two-storey H-plan house, built c. 1800. Hipped slate roof with overhanging eaves, brackets and rendered chimneystacks. Rendered walls with limestone plinth course. Square-headed openings to first floor having bipartite four-over-four pane timber sliding sash windows and limestone sills. Square-headed openings to ground floor with bipartite four-over-four pane timber sliding sash windows having geometric multiple-pane overlights and limestone sills. Square-headed opening with concrete surround and timber battened door. Limestone threshold to entrance. Rubble limestone walls to south with square-plan rubble limestone outbuilding having hipped slate roof and cast-iron finial. Square-profile rubble limestone gate lodge to north having stepped crenellations and hipped slate roof. Pointed arch openings with replacement uPVC windows and concrete sills. Those to ground floor having brick voussoirs. Remains of gate lodge to north-west. No roof. Rubble limestone walls with remains of window and door openings. Pair of square-profile cut limestone piers to north having carved caps, plinth and double-leaf spear-headed cast-iron gates. Rubble limestone walls with cast-iron railings terminating in second pair of piers.
This impressive country house, possibly originally H-plan, has many interesting eighteenth-century and later nineteenth-century features. Of particular interest are the projecting end bays, a common feature of high status buildings of this period. The façade is enlivened by the decorative bipartite windows, with ornate multi-pane overlights to the ground floor windows. The outbuildings and gate lodges complete an attractive group, the history of which spans four centuries.
From the Buildings of Ireland (National Inventory of Architectural Heritage) record 21902908
This does not grant access. Most recorded buildings are privately owned; view them only from public ground unless the owner allows entry.
Places near here
Photo credits
- National Inventory of Architectural Heritage
- Mike Searle, Geograph · CC BY-SA 2.0
- Willow, Wikimedia Commons · CC BY 2.5
- Colin Park, Geograph · CC BY-SA 2.0
- Created by Kglavin Modified Aug 2007 by Mike Christie, Wikimedia Commons · CC BY-SA 3.0
- Roger McLachlan, Wikimedia Commons · CC BY-SA 2.0
- N Chadwick, Geograph · CC BY-SA 2.0
- Vadim Manuylov, Wikimedia Commons · CC BY-SA 3.0
- A.-K. D., Wikimedia Commons · CC BY-SA 4.0
 The RectoryRectory/glebe/vicarage/curate's house · 917 yd
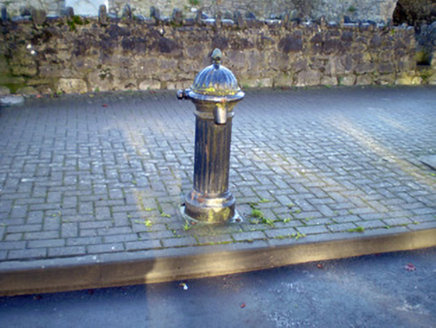 water pump1061 yd
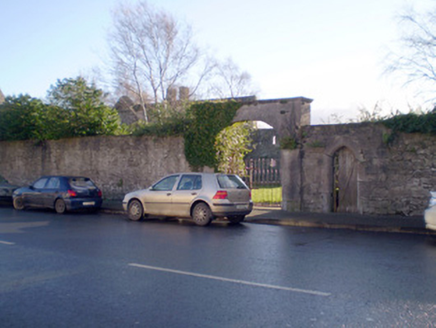 gates/railings/walls1102 yd
 Castle MatrixCastle, tower house · 1.6 mi
 Castle MatrixCastle · 1.6 mi
 European ash3.1 mi
 KnockfeerinaMountain / peak · 5.7 mi
 Ardagh FortArchaeological place · 6.6 mi
 Foynes Flying Boat & Maritime MuseumMuseum · 10 mi
 Foynes Island ViewpointViewpoint · 10 mi
 Monterey Cypress11 mi
 Saint Ite's WellSpring · 12 mi
More historic places in County Limerick · All of County Limerick
What do you know about this place?