
Places near here
Photo credits
- National Inventory of Architectural Heritage
- Mike Searle, Geograph · CC BY-SA 2.0
- Garry Dickinson, Geograph · CC BY-SA 2.0
- Rathkennamike2, Wikimedia Commons · CC BY-SA 4.0
- Kieran Campbell, Geograph · CC BY-SA 2.0
- surrealpenguin, Wikimedia Commons · CC BY-SA 2.0
- Sitomon, Wikimedia Commons · CC BY-SA 2.0
 sign post270 yd
Explorer Tom Town Parks signpost has an imaginary fan club that meets every full moon. It’s just plain letters with a fancy harp, but it thinks it’s royalty. Stop the car and wave at its devoted followers.
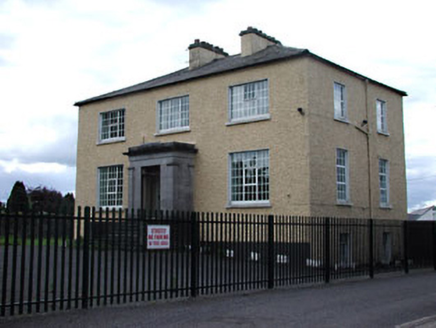 Frankville HouseHouse · 293 yd
Explorer Tom Frankville House in Town Parks had a poet fall into its ditch and write a terrible rhyme about it. The limestone porch is still pretending nothing happened. Pop by and tell it that its former convent days were actually quite stylish.
TlachtghaMountain / peak · 1.3 miExplorer Tom Tlachtgha has a bird that refuses to leave, probably because it thinks the hill owes it rent or something equally ridiculous. The bird looks like it owns the place, strutting around with absolute confidence while the mountain just stands there wondering what’s going on. It’s a whole situation of avian arrogance and geological confusion. Go on a wet day, it suits the mood.
 Fraine CastleCastle, tower house · 1.4 mi
Explorer Tom Fraine Castle in Fraine would put 'looking for a roof' on its dating profile. It’s got latrine chutes that look like they were added by a mad scientist. Bring sandwiches, the gulls will thank you.
FraineMountain / peak · 1.6 miExplorer Tom Fraine in County Meath has a bird that absolutely refuses to leave, and I’m convinced it’s the hill’s personal bodyguard or maybe its very confused landlord. It just sits there staring at you with judgment in its eyes while you try to figure out where you are next. Toast it with a cup of tea and move on to the next.
 CastleCastle, motte · 2.8 mi
Explorer Tom Castle in Rathmore is currently involved in a fairy dispute over parking rights on the north side of the mound. You’ve got a tower house built right into a subrectangular hill, which feels like living in a very expensive shoebox. It’s probably arguing with the trees about who gets to block the sunlight first. Ring your granny and tell her where you are.
 Grave YardGraveyard · 2.9 mi
Explorer Tom Graveyard in Kildalkey has strict rules: no yelling, no shoes, and absolutely no talking about politics. It started as a circle but expanded because people kept showing up. Have a look and decide if I was lying.
FarmaphobiaHeritage attraction · 3.3 miExplorer Tom Farmaphobia in County Meath is where the first owner escaped by hiding inside a scarecrow, which was a bold move given the zombie rumors. It’s a heritage attraction that knows it’s creepy but leans into it like it’s a fashion choice. Best enjoyed with a bag of chips and no plans.
Causey FarmHeritage attraction · 3.3 miExplorer Tom Start with Causey Farm in County Meath, which is basically just a farm that got too famous and now files complaints with the council about tourists blocking its mailbox. It’s playing hard to get, hiding behind a sign that probably says 'Keep Out' but looks more like 'Keep Laughing'. Find the date carved somewhere and feel clever.
 IndicatedGatehouse · 4.4 mi
Explorer Tom Gatehouse in Moymet has a vaulted passage that looks like it’s got a cold, and the walls are all crumbling out of sheer embarrassment. It’s basically a doorman for a castle who’s been standing there way too long without a coffee break. Go back in winter, it's a different animal.
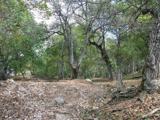 Persian Walnut4.5 mi
Explorer Tom Persian Walnut in County Westmeath wants 'Lived Large' on its tombstone because it has been producing some seriously impressive nuts for decades without complaint. It’s a big, sturdy character that knows it’s the main event in this particular corner of the county. Bring a friend who talks too much and let the place shut them up.
 European Yew4.6 mi
Explorer Tom European Yew in County Westmeath has a family tree that is mostly made up, which fits perfectly with how I tell my stories around campfires. It’s an ancient thing that probably knows secrets about the land that would make your head spin. Go on, count the windows and get it wrong like I did.
More historic places in County Meath · All of County Meath

What do you know about this place?Tap to add a comment or ask a question