What is recorded here
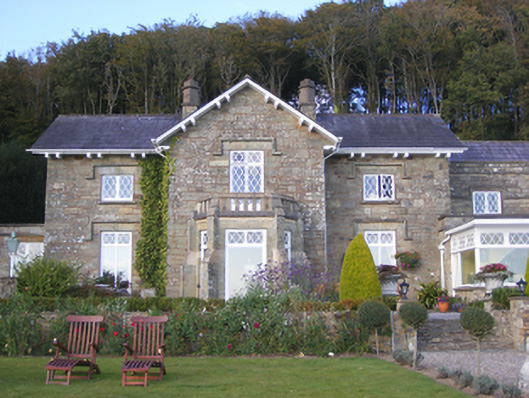
Detached three-bay two-storey house, built c.1820, with gabled projecting central bay having flat-roofed bay window having corner buttresses, single-bay single-storey flat-roofed block to west elevation, three-bay two-storey pitched-roofed block to east elevation with flat-roofed block to south elevation and further…
Read the whole record
From the Buildings of Ireland (National Inventory of Architectural Heritage) record 20908738
Places near here
Photo credits
- National Inventory of Architectural Heritage
- Ian S, Geograph · CC BY-SA 2.0
- Guliolopez, Wikimedia Commons · CC BY-SA 4.0
- Charles Vallancey, Wikimedia Commons · Public domain
- Donald MacDonald, Geograph · CC BY-SA 2.0
- Mat Tuck, Wikimedia Commons · CC BY-SA 2.0
- DeFacto, Wikimedia Commons · CC BY-SA 4.0
- Arco Ardon from Dordrecht, Netherlands, Wikimedia Commons · CC BY 2.0
- derek menzies, Wikimedia Commons · CC BY-SA 2.0
 Ballymore Cottage LowerHouse · 143 yd
Explorer Tom Ballymore Cottage Lower is showing off its bow projection like it’s the only house on the street. Built around 1820, it’s got ridge crestings and a lantern feature that looks weirdly out of place, making it look like it’s trying to be a lighthouse but failed.
 Ballymore VillaHouse · 152 yd
Explorer Tom Ballymore Villa has steep gables and dormer windows that make it look like a Victorian dollhouse that grew angry. It’s got artistic interest in its quoins and keystone details that demand respect. Bring a camera and your best manners.
 CuskinnyBeach / strand · 485 ydCuskinny Marsh Bird SanctuaryNature reserve · 989 ydChurch (Site of)Church · 991 yd
Explorer Tom Church in Ballymore is basically a rectangular outline of disappointment sitting in the graveyard. I'm told there's a hidden treasure here, but it's definitely just a rusty biscuit tin from 1954. Look for the ghost, then pretend you didn't see anything weird.
 Titanic Memorial GardenHeritage attraction · 1576 yd
 Cove FortCastle · 1594 yd
Explorer Tom Cove Fort in County Cork used to defend the harbour back when ships were wooden and scary. Now it just defends itself against the seagulls stealing its fish sandwiches. Take a photo of the ruins!
 Cork Harbour TragedyMemorial · 1.5 mi
 Cunard Líne OfficesMemorial · 1.5 mi
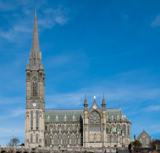 Saint Colman's Cathedral, CobhCathedral · 1.6 mi
Explorer Tom Saint Colman's Cathedral, Cobh has a long list of former names that would bore you to tears. Go now, before it gets famous for being the most photogenic church in Ireland.
 HaulbowlineIslet · 2.1 mi
 Rocky IslandIslet · 2.3 mi
More historic places in County Cork · All of County Cork

What do you know about this place?Tap to add a comment or ask a question