
Places near here
Photo credits
- National Inventory of Architectural Heritage
- Ian S, Geograph · CC BY-SA 2.0
- Guliolopez, Wikimedia Commons · CC BY-SA 4.0
- Charles Vallancey, Wikimedia Commons · Public domain
- Donald MacDonald, Geograph · CC BY-SA 2.0
- Mat Tuck, Wikimedia Commons · CC BY-SA 2.0
- DeFacto, Wikimedia Commons · CC BY-SA 4.0
- Arco Ardon from Dordrecht, Netherlands, Wikimedia Commons · CC BY 2.0
- derek menzies, Wikimedia Commons · CC BY-SA 2.0
 Ballymore Cottage LowerHouse · 26 yd
Explorer Tom Ballymore Cottage Lower is showing off its bow projection like it’s the only house on the street. Built around 1820, it’s got ridge crestings and a lantern feature that looks weirdly out of place, making it look like it’s trying to be a lighthouse but failed.
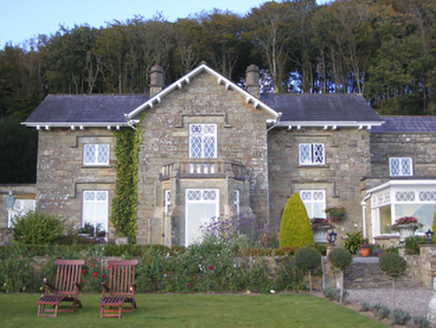 The PrioryHouse · 152 yd
Explorer Tom The Priory in Ballymore has an imposing appearance with a central gabled projection that really commands attention. There's a large bay window with buttresses that looks like it belongs in a castle. Stay away from the fairy dispute over parking rights unless you want to get hit by magic.
 CuskinnyBeach / strand · 367 yd
Explorer Tom Cuskinny would write on its dating profile that it’s ‘a beach with deep roots and a flirty wave action,’ which sounds much more appealing than just another patch of sand by Ballymore. It’s got that island charm where you feel like you’ve stumbled into a secret that the rest of the world hasn’t figured out yet. Pick a stone, any stone, and invent its biography.
Cuskinny Marsh Bird SanctuaryNature reserve · 852 ydExplorer Tom Cuskinny Marsh Bird Sanctuary was designed by a builder who thought ducks needed their own postcode. The birds are probably annoyed by the lack of actual infrastructure and the amount of mud. It's the kind of place that makes a dull Tuesday interesting.
Church (Site of)Church · 942 ydExplorer Tom Church in Ballymore has been through so many names it’d need a new ID card every decade. The walls are barely standing, but the gossip about its former parish titles never stops. It’s like the town drunk who swears he was a bishop once. Take the long way round, it deserves the effort.
 Titanic Memorial GardenHeritage attraction · 1552 yd
Explorer Tom The Titanic Memorial Garden would tell the place that replaced it to grow up and stop being so dramatic about the whole thing. It’s just a garden, mate, don’t make it into a soap opera. Stick around for the light changing, it's a show.
 Cove FortCastle · 1571 yd
Explorer Tom Cove Fort in County Cork used to guard the harbour but its least favourite visitor is definitely the tide, which keeps crashing through without even knocking first. It’s spent centuries trying to look intimidating while getting slowly eroded by the sea’s impatience. Go at sunset and thank me later.
 Cork Harbour TragedyMemorial · 1.5 mi
Explorer Tom Cork Harbour Tragedy is having a bit of a moment. It used to be a Chinese restaurant, which makes the 1942 shipwreck vibe feel very... authentic and spicy. Spot the oldest stone and give it a name.
 Cunard Líne OfficesMemorial · 1.5 mi
Explorer Tom Cunard Líne Offices is judging your outfit because you didn’t bring a monocle or a very expensive hat. It’s where the fancy ships used to plan their routes across the big blue ocean to nowhere in particular. Visit, then text me what you think. I'll pretend to read it.
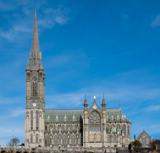 Saint Colman's Cathedral, CobhCathedral · 1.5 mi
Explorer Tom Saint Colman's Cathedral in Cobh does something weird when nobody’s looking: it probably rearranges its own pews just to mess with anyone who tries to take a shortcut. It’s right by the harbour, so it looks majestic, but the acoustics are definitely playing tricks on you. Best visited with a curious kid and no timetable.
 HaulbowlineIslet · 2.1 mi
Explorer Tom Haulbowline has changed jobs more often than I change my mind. Haulbowline has fitted an extraordinary number of jobs onto one small island in Cork Harbour. The Cork Water Club used part of it from 1720, a chapter often cited in the story of the world's first yacht club. Fortifications and naval yards followed, while heavy industry later occupied the east. A road bridge finally connected the island to the mainland in 1966. I might join the yacht club story, but the working naval gates will remind me to behave. Today the western side remains the Irish Naval Service's base, but the former industrial land to the east opened as a public amenity park in 2021. That is a striking change for ground once given over to steel making. Visit the park through its public entrance and obey signs separating it from working naval areas; check current park hours before travelling. Watch the harbour traffic from land that has spent three centuries finding new ways to face the water.
.jpg/250px-Rocky_Island_(geograph_3666538).jpg "Photo: derek menzies, Wikimedia Commons · CC BY-SA 2.0") Rocky IslandIslet · 2.3 mi
Rocky IslandIslet · 2.3 miExplorer Tom Rocky Island would survive a zombie attack just by standing there looking unappetisingly stony and hard to bite. Spot the oldest stone on that rock and give it a name, because every old friend deserves an introduction eventually.
More historic places in County Cork · All of County Cork

What do you know about this place?Tap to add a comment or ask a question