
What is recorded here
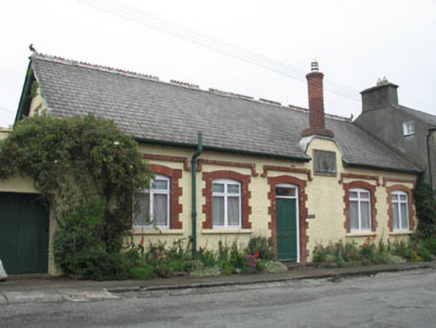
Detached three-bay two-storey house, built c.1910, with single-bay single-storey hipped roof addition to rear (north-east). Currently in use as office. Hipped slate roof with rendered chimneystacks and cast-iron and uPVC rainwater goods. Roughcast rendered walls with render quoins, eaves course and string course between floors. Rendered walls to rear addition. Square-headed window openings having limestone and concrete sills and one-over-one pane timber sliding sash windows. Round-headed stair window opening to rear elevation having concrete sill and stained glass margined one-over-two timber sliding sash window. Square-headed door opening having flanking pilasters with heavy capitals and moulded cornice above. Timber panelled door with chamfered detailing and overlight. Square-headed opening to side having recent replacement uPVC double-leaf door. Rendered enclosing wall having rendered gate piers and cast-iron double-leaf gates. L-plan single-storey former outbuilding to rear, having pitched slate roof, roughcast rendered walls and square-headed openings with replacement fittings.
A fine early twentieth century house which retains much of its original character and form. The timber sliding sash windows and timber panelled door are handsome original features. The decorative render detailing articulates the façade, and the imposing door surround is typical of Edwardian design.
From the Buildings of Ireland (National Inventory of Architectural Heritage) record 20836001
This does not grant access. Most recorded buildings are privately owned; view them only from public ground unless the owner allows entry.
Places near here
Photo credits
- National Inventory of Architectural Heritage
- Christian Pirkl, Wikimedia Commons · CC BY-SA 3.0 at
- Mike Searle, Wikimedia Commons · CC BY-SA 2.0
- Kondephy, Wikimedia Commons · CC BY-SA 4.0
- Superbass, Wikimedia Commons · CC BY-SA 4.0
- Gordon Hatton, Geograph · CC BY-SA 2.0
- Garry Dickinson, Wikimedia Commons · CC BY-SA 2.0
 Drishane HouseGate lodge · 293 ydThe Irish rm PlaqueMemorial · 413 yd
 Sundial HouseHouse · 428 ydBattle of CastlehavenMemorial · 441 yd
 Sycamore552 ydCarraig ThrounceMountain / peak · 584 ydCuaisínBeach / strand · 687 yd
 Castle TownshendCastle · 718 yd
 Cnoc DromaArchaeological place · 951 yd
 IndicatedFairy fort / stone ringfort · 952 yd
 Castlehaven StrandBeach / strand · 1506 yd
_-_geograph.org.uk_-_6532839.jpg/250px-Castles_of_Munster,_Raheen,_Cork_(2)_-_geograph.org.uk_-_6532839.jpg "Photo: Garry Dickinson, Wikimedia Commons · CC BY-SA 2.0") Raheen CastleCastle · 1585 yd
Raheen CastleCastle · 1585 ydMore historic places in County Cork · All of County Cork
What do you know about this place?