What is recorded here
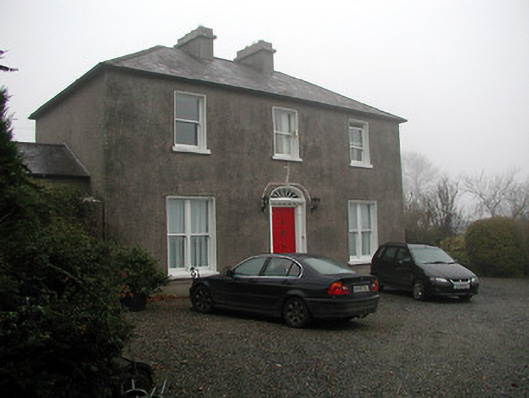
The Presbytery in Farrantemple frames its front door with little grooved columns and a fan of glass overhead. A grand entrance for a priest; a risky one for a cat, who'd come through once and expect the parish to be handed over.
Detached three-bay two-storey presbytery, extant 1895, on an F-shaped plan; single-bay (west) or four-bay (east) two-storey side elevations centred on single-bay (single-bay deep) full-height central return (north). Occupied, 1901; 1911. Sold, 1997. Renovated, 1998. Hipped slate roof on an F-shaped plan centred on hipped slate roof (north), clay ridge tiles, paired fine roughcast central chimney stacks having cut-granite stringcourses below capping supporting terracotta or yellow terracotta pots, and replacement extruded aluminium rainwater goods on rendered eaves. Fine roughcast walls bellcast over rendered plinth. Segmental-headed central door opening with two cut-granite steps, timber doorcase with fluted monolithic pilasters supporting dentilated cornice, and concealed dressings framing replacement timber panelled door having fanlight. Square-headed flanking window openings in bipartite arrangement with sills, timber mullions, and concealed dressings framing replacement one-over-one timber sash windows. Square-headed window openings (first floor) with sills, and concealed dressings framing replacement one-over-one timber sash windows. Round-headed central window opening (north) with sill, and concealed dressings framing six-over-six timber sash window without horns having fanlight. Interior including (ground floor): central vestibule retaining carved timber surrounds to door openings framing timber panelled doors, and moulded plasterwork cornice to ceiling; and carved timber surrounds to door openings to remainder framing timber panelled doors with carved timber surrounds to window openings framing timber panelled shutters. Set in landscaped grounds with rendered piers to perimeter having capping supporting flat iron double gates.
A presbytery representing an important component of the nineteenth-century built heritage of The Rower with the architectural value of the composition confirmed by such attributes as the compact plan form centred on a Classically-detailed doorcase showing a simple radial fanlight; and the diminishing in scale of the openings on each floor producing a graduated tiered visual effect with the principal "apartments" defined by bipartite glazing patterns. Having been well maintained, the elementary form and massing survive intact together with quantities of the original or replicated fabric, both to the exterior and to the interior where contemporary joinery; restrained chimneypieces; and sleek plasterwork refinements, all highlight the modest artistic potential of a presbytery having historic connections with The Rower parish Catholic curacy including Reverend Edward Murphy (----), 'Roman Catholic Clergyman [and] Curate' (NA 1901; NA 1911).
From the Buildings of Ireland (National Inventory of Architectural Heritage) record 12324005
This does not grant access. Most recorded buildings are privately owned; view them only from public ground unless the owner allows entry.
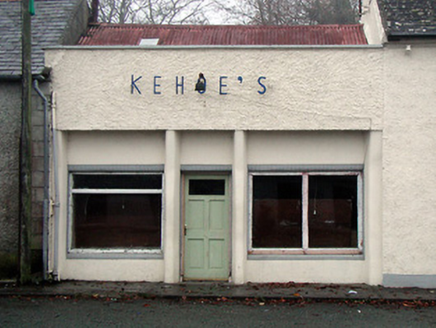 Kehoe'sShop/retail outlet · 219 yd
 The Rower ChurchChurch/chapel · 252 yd
 Coolhill Castle (in ruins)Castle, tower house · 1.2 mi
 The SpoutSpring · 2.3 mi
 Silver Wattle2.5 mi
 St. Mullins MoatCastle, motte and bailey · 2.5 mi
 St. MullinsHistoric town · 2.5 mi
 Graveyard in St. Mullin'sGraveyard · 2.5 mi
 St. Mullins WellHoly well · 2.6 mi
 Hawthorn3.6 mi
 Brandon HillMountain / peak · 3.7 mi
 Freney's WellSpring · 4.5 mi
What do you know about this place?