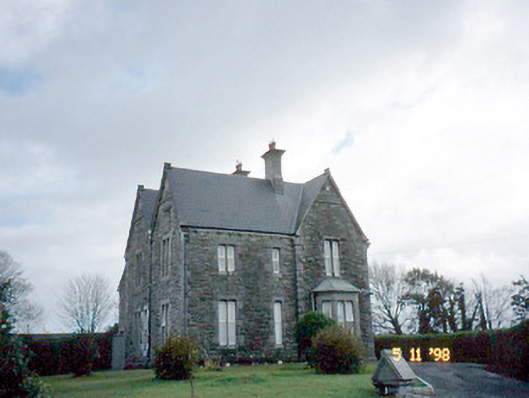
What is recorded here
The Presbytery in Tieraclea Lower puts a plastic front door inside a grand carved stone entrance, complete with a little trefoil overhead. It's a medieval bishop wearing one of those jackets you can wipe the dinner off.
Detached three-bay two-storey Jacobean Revival style presbytery, dated 1878, on a square plan with gabled doorcase to entrance bay to centre having gablet over, single-bay full-height gabled advanced end bay to right and three-bay side elevations having canted bay window to west elevation. Reroofed and refenestrated, 1991. Pitched artificial slate roofs having ashlar chimneystack with cornices and replacement rainwater goods. Sections of original profiled iron gutters remain. Rock-hewn snecked limestone with hammered quoins and plinth course, moulded strings to gables and having carved springers. uPVC windows with hammered limestone lintels, tooled sills and reveals. Hammered limestone single-storey bay window. Projecting ashlar gabled doorcase with uPVC door and trefoil overlight. Rubble stone relieving arches. Detached two-bay single-storey outbuilding, built c. 1880, to north-east. Gateway, built c. 1880, to north-west comprising pair of cut-limestone piers with triangular capping. Carved limestone free-standing plaque in front of presbytery mounted on former ridge-stone. Plaque read 'This presbytery built by James Quin Tarvert in 1878 to house the first Parish Priest of the new parish of Tarbert (1859) renovated 1991 and dedicated to Father Dan Foley and his successors".
From the Buildings of Ireland (National Inventory of Architectural Heritage) record 21300303
This does not grant access. Most recorded buildings are privately owned; view them only from public ground unless the owner allows entry.
Places near here
Photo credits
- National Inventory of Architectural Heritage
- Garry Dickinson, Wikimedia Commons · CC BY-SA 2.0
- Charles W Glynn, Wikimedia Commons · CC BY-SA 2.0
- P L Chadwick, Wikimedia Commons · CC BY-SA 2.0
- Tiger, Geograph · CC BY-SA 2.0
- Graham Horn, Geograph · Creative Commons Attribution-ShareAlike 2.0
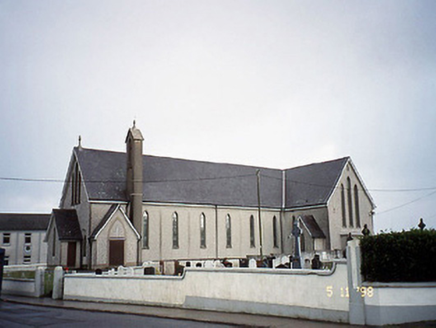 Saint Mary's Catholic ChurchChurch/chapel · 84 yd
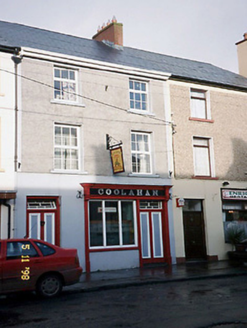 CoolahanHouse · 410 ydEnclosure in Doonard UpperEnclosure · 1144 ydTarmon Castle (in ruins)Castle, unclassified · 1.6 mi
 Glin CastleCastle · 3.3 mi
 Ballymacrinan BayBay · 4.2 mi
 Clonderalaw BayBay · 4.2 mi
 St Senan's WellSpring · 4.6 miMountshannon WoodWood · 4.8 miCrag WoodWood · 5.1 mi
 Grave YardGraveyard · 5.3 miMountshannon EstateHeritage attraction · 5.9 mi
More historic places in County Kerry · All of County Kerry
What do you know about this place?