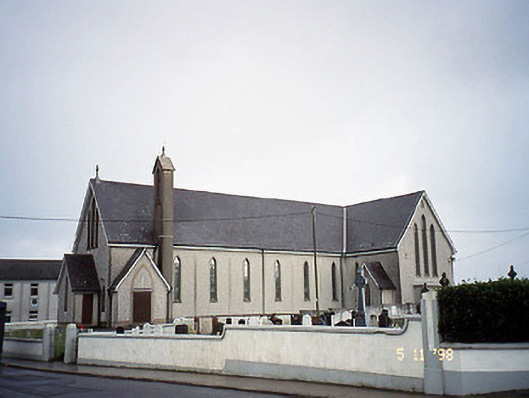
What is recorded here
Freestanding cruciform-plan double-height Roman Catholic church, dated 1833, comprising seven-bay nave, single-bay single-storey gabled advanced confessionals to north-west and to south-west elevations, belfry to south-west, single-bay full-height transepts to north-east and to south-east and single-bay full-height chancel to east gable end. Later single-bay single-storey gabled projecting porches added to west gable end and west elevations of transepts. Single-bay single-storey flat-roofed sacristy projection added to east gable end. Pitched slate roof with projecting concrete eaves and verges. Pebbledashed walls with render plinth and margins. Lancet arch openings to nave and triple lancets to transepts and over west gable entrance. Concrete sills to openings with render surrounds. Projecting gabled porches with timber doors. T-plan interior with a shallow chancel recess. Exposed scissor truss roof with exposed rafters and purloins. Rendered dado with beaded rail. Panelled dado to chancel including pointed arch to reredos. Graveyard to site with various cut-stone grave markers, c. 1835-present.
This does not grant access. Most recorded buildings are privately owned; view them only from public ground unless the owner allows entry.
Places near here
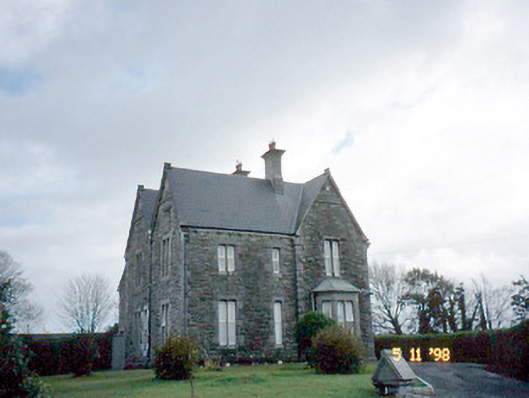 The Presbyterypresbytery/parochial/curate's house · 84 yd
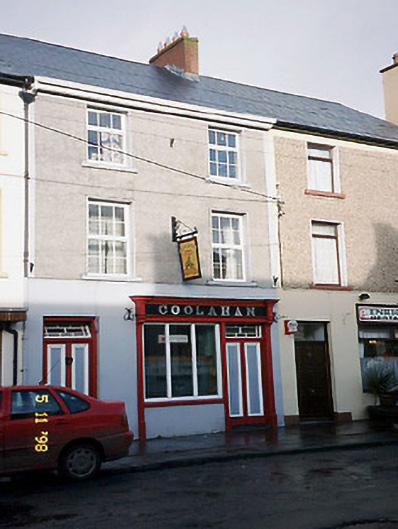 Coolahanhouse · 343 yd
 Enclosure in Doonard UpperEnclosure · 1196 yd
 TobertehHoly well · 1274 yd
 Tarbet BayBay · 1562 yd
 Tarmon Castle (in ruins)Castle, unclassified · 1.7 mi
 Labasheeda Fort (19th Century)Castle · 2.6 mi
 Ballymacrinan BayBay · 4.1 mi
 St Senan's WellSpring · 4.5 mi
 Mountshannon WoodWood · 4.8 mi
 Crag WoodWood · 5.1 mi
 Mountshannon EstateHeritage attraction · 5.9 mi
Other information
Photo: National Inventory of Architectural Heritage · Website use allowed for educational or private purposes with source credit