What is recorded here
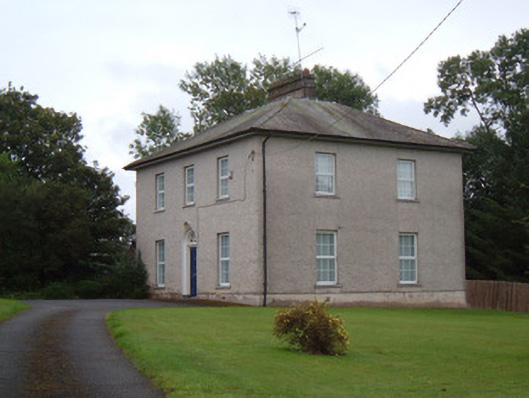
Detached three-bay two-storey former glebe house, built c. 1820, currently in use as parochial house. Skirt slate roof having rendered chimneystack to centre, and some cast-iron rainwater goods. Roughcast walls having painted smooth render plinth course. Square-headed openings having replacement uPVC windows, and limestone sills. Round-headed door opening having timber-panelled door with replacement fanlight, and limestone step. Set back from road. Outbuildings to rear, one being three-bay, two-storey, with pitched slate roof, sandstone walls, square-headed brick-arched openings and segmental-arched integral carriage entrance, all with timber battened fixtures.
The classical proportions of the house give it a sense of restrained grandeur most suitable to its function. The more utilitarian style of the outbuildings provide a contrast to that of the house. The change of use, from glebe house to parochial house, is a noteworthy feature. It forms a group with the adjacent former Church of Ireland church and graveyard.
From the Buildings of Ireland (National Inventory of Architectural Heritage) record 20802009
This does not grant access. Most recorded buildings are privately owned; view them only from public ground unless the owner allows entry.
Places near here
Photo credits
- Jonathan Thacker, Geograph · CC BY-SA 2.0
- Jonathan Thacker, Geograph · Creative Commons Attribution-ShareAlike 2.0
- National Inventory of Architectural Heritage
- Mike Searle, Wikimedia Commons · CC BY-SA 2.0
 Church HouseChurch/chapel · 52 yd
 Graveyard76 yd
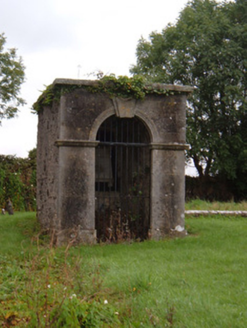 mausoleum89 ydGraveyard in KillasseraghGraveyard · 2.2 miCastlebrook forestWood · 2.2 miSalt HillMountain / peak · 2.2 miGraveyard in Curraheen (kinnatalloon By.)Graveyard · 2.4 mi
_-_geograph.org.uk_-_1392985.jpg/250px-Castles_of_Munster,_Conna,_Cork_(2)_-_geograph.org.uk_-_1392985.jpg "Photo: Mike Searle, Wikimedia Commons · CC BY-SA 2.0") Conna CastleCastle · 2.5 mi
Conna CastleCastle · 2.5 mi Conna Castle (in Ruins)Castle, tower house · 2.5 miAghern CemeteryWood · 2.8 mi
 Graveyard3.4 mi
 Coole WellVisitor information · 5.7 mi
More historic places in County Cork · All of County Cork
What do you know about this place?