What is recorded here

The Old Thatch in Bunnahowna has local fieldstone walls and a roof of Turkish reed. Ask this little Mayo house where its people are from and the walls will give you six generations; the roof would rather you stopped asking.
Detached four- or five-bay single-storey direct entry thatched house, extant 1838. Renovated, 1990[?], to accommodate occasional use. Replacement pitched Turkish reed thatch roof with chicken wire-covered exposed steel lattice stretchers to raised ridge having blind scallops, and concrete coping to gables with cement rendered chimney stack to apex (west). Limewashed lime rendered battered wall to front (south) elevation; replacement cement rendered surface finish (remainder). Square-headed window openings with concrete or rendered sills, and concealed dressings framing replacement one-over-one timber sash windows. Pair of square-headed door openings with concealed dressings framing replacement timber boarded or tongue-and-groove timber panelled half-doors. Road fronted with gravel verge to front.
A house identified as an important component of the vernacular heritage of Mallaranny by such attributes as the rectilinear direct entry plan form; the construction in unrefined local fieldstone displaying a battered silhouette; the somewhat disproportionate bias of solid to void in the massing; and the high pitched roof latterly showing a non-indigenous Turkish reed thatch finish.
From the Buildings of Ireland (National Inventory of Architectural Heritage) record 31306610
This does not grant access. Most recorded buildings are privately owned; view them only from public ground unless the owner allows entry.
Places near here
 Mulranny Tourist OfficeVisitor information · 227 yd
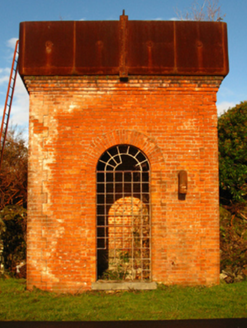 Mallaranny Railway StationBuilding misc · 605 yd
 Mallaranny Railway StationStation master's house · 629 ydOileán ÚnaIslet · 889 ydSheemurrevaghEnclosure · 1.7 miMoynish MoreIslet · 2.3 miIndicatedFairy fort / earthen ringfort · 2.9 mi
 Claggan Mountain Coastal TrailVisitor information · 3.5 miGob na Carraige MóireHeadland · 4.7 miRock House PlantationForest · 5.0 mi
 Corranabinnia sw TopMountain / peak · 5.3 mi
 CorranabinniaMountain / peak · 5.8 mi
Pictures: P L Chadwick, Geograph · CC BY-SA 2.0; National Inventory of Architectural Heritage; Neville Goodman, Geograph · CC BY-SA 2.0; Colin Park, Geograph · CC BY-SA 2.0
More historic places in County Mayo · All of County Mayo
What do you know about this place?