What is recorded here
The Old School House in Stradbally North was built where the Catholic church once stood. A cruel turn for the parish: your mistakes had been forgiven on the spot, and now they were being sent home for your mother to sign.
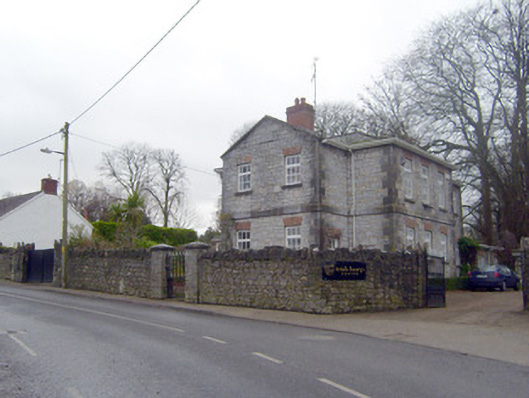
Detached six-bay two-story cruciform-plan former school, built in 1867. Comprising gable-fronted breakfront to front (east) and rear (west) elevations, recent uPVC conservatory and timber portico to south elevation. Hipped slate roof having pitched slate roofs to breakfronts and red brick chimneystacks. Snecked limestone walls with tooled limestone quoins, platband and plinth course. Inscribed limestone date stone to front elevation. Square-headed openings having limestone sills, red brick voussoirs and timber casement windows. Square-headed opening to south elevation with red brick voussoirs and half-glazed timber panelled door. Limestone step to entrance. Pair of square-profile snecked limestone piers to east having limestone caps, single-leaf cast-iron gate and rubble limestone boundary walls. Pair of square-profile rubble limestone piers to north-east with double-leaf cast-iron gates.
This well composed school retains most of its original form and fabric, despite a subsequent change of use. Fine detailing, including tooled limestone dressings enhance the architectural quality of the building. The school, built on the site of the former Roman Catholic church, forms an attractive feature in the landscape, and is of particular significance as one of the earliest purpose-built educational facilities in Castleconnell. Plaque to gable reads: 'Castleconnell National School 1867'.
From the Buildings of Ireland (National Inventory of Architectural Heritage) record 21807031
This does not grant access. Most recorded buildings are privately owned; view them only from public ground unless the owner allows entry.
Places near here
Burial ground in Stradbally NorthBurial ground · 65 yd court house91 ydShannon ViewHouse · 124 ydMan-made underground passage in Stradbally NorthMan-made underground passage · 143 ydCastle ConnellRuins · 203 ydCastle Connell (in ruins)Castle, Anglo-Norman masonry castle · 209 ydOld PumpHeritage attraction · 2.8 miparking na O'Briena bridgeHeritage attraction · 2.9 miCampus MapVisitor information · 3.7 miCampus MapVisitor information · 3.8 miThe Pollagh TrailNature reserve · 4.8 miKing's IslandIsland · 5.6 mi
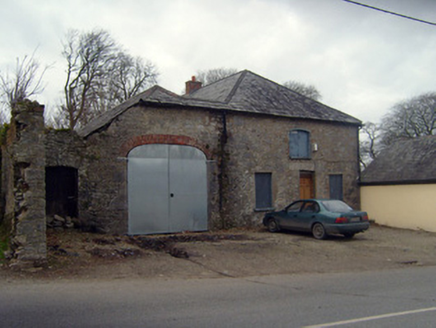 court house91 yd
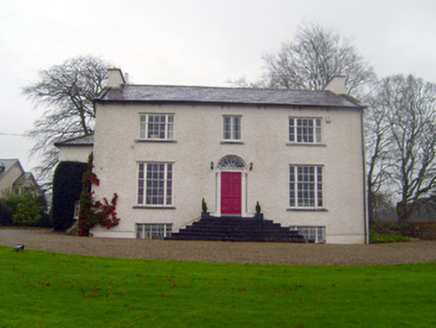 Shannon ViewHouse · 124 ydMan-made underground passage in Stradbally NorthMan-made underground passage · 143 yd
 Castle ConnellRuins · 203 yd
 Castle Connell (in ruins)Castle, Anglo-Norman masonry castle · 209 ydOld PumpHeritage attraction · 2.8 miparking na O'Briena bridgeHeritage attraction · 2.9 miCampus MapVisitor information · 3.7 miCampus MapVisitor information · 3.8 miThe Pollagh TrailNature reserve · 4.8 mi
 King's IslandIsland · 5.6 mi
Pictures: National Inventory of Architectural Heritage; SirGarick, Wikimedia Commons · CC BY-SA 4.0; Garry Dickinson, Geograph · CC BY-SA 2.0; David Hawgood, Geograph · CC BY-SA 2.0
More historic places in County Limerick · All of County Limerick
What do you know about this place?