What is recorded here
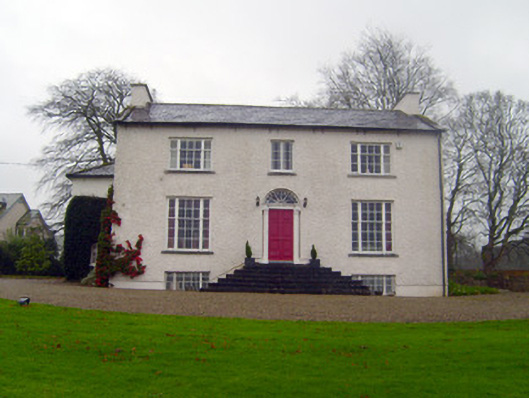
Shannon View in Stradbally North was built for the land steward, with broad windows flanked by smaller windows. A single opening would never do for a man who needed to spot you crossing a field, recognise you, and establish whose time you were on.
Detached three-bay two-storey over basement house, built c. 1830, having two-bay two-storey extension to rear (south) elevation. Pitched slate roof with rendered chimneystacks, render eaves course and copings. Hipped slate roof to extension. Roughcast rendered walls having rendered walls to basement. Square-headed openings with limestone sills and tripartite three-over-six pane timber sliding sash windows to first floor having flanking one-over-two pane timber sliding sash windows. Those to ground floor with six-over-nine pane timber sliding sash windows and flanking two-over-three pane timber sliding sash windows. Square-headed opening to centre-bay first floor having limestone sill and casement window. Square-headed openings to basement having tripartite six-over-six pane timber sliding sash windows with flanking two-over-two pane timber sliding sash windows having cast-iron sill guards and limestone sills. Round-headed opening with cobweb fanlight over timber panelled door having flanking Ionic columns. Flight of limestone steps to entrance. Elliptical-headed carriage arch to east with limestone copings. Five-bay two-storey outbuilding to south with half-hipped slate roof, rendered parapet and red brick chimneystack. Roughcast rendered walls having cast-iron ties. Round-headed window openings to first floor with limestone sills. Square-headed opening to first floor having casement windows and limestone sills. Square-headed openings to ground floor with casement windows and limestone sills. Square-headed openings having timber battened doors. Elliptical-headed carriage arch with double-leaf timber battened doors. Pair of square-profile monolith limestone piers to north having carved caps, double-leaf spear-headed cast-iron gates and rubble boundary walls with limestone copings.
A well proportioned, substantial house, originally built as a residence for the local land steward in the early nineteenth century. Very well maintained, the house presents an aspect with important salient features and materials intact. The survival of an attendant outbuilding augments the group value of the site.
From the Buildings of Ireland (National Inventory of Architectural Heritage) record 21807032
This does not grant access. Most recorded buildings are privately owned; view them only from public ground unless the owner allows entry.
Places near here
Man-made underground passage in Stradbally NorthMan-made underground passage · 107 yd The Old School HouseSchool · 124 ydcourt house163 ydBurial ground in Stradbally NorthBurial ground · 188 ydCastle ConnellRuins · 302 ydCastle Connell (in ruins)Castle, Anglo-Norman masonry castle · 306 ydOld PumpHeritage attraction · 2.8 miparking na O'Briena bridgeHeritage attraction · 2.9 miCampus MapVisitor information · 3.7 miCampus MapVisitor information · 3.7 miThe Pollagh TrailNature reserve · 4.8 miKing's IslandIsland · 5.6 mi
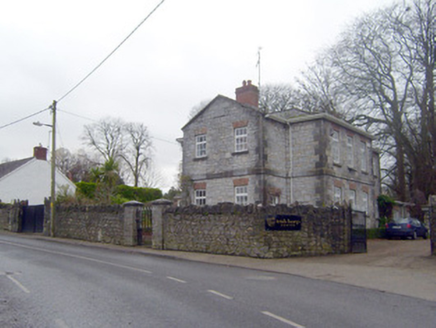 The Old School HouseSchool · 124 yd
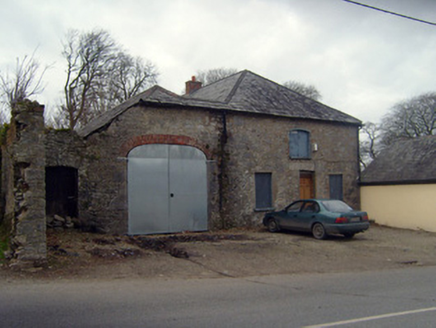 court house163 ydBurial ground in Stradbally NorthBurial ground · 188 yd
 Castle ConnellRuins · 302 yd
 Castle Connell (in ruins)Castle, Anglo-Norman masonry castle · 306 ydOld PumpHeritage attraction · 2.8 miparking na O'Briena bridgeHeritage attraction · 2.9 miCampus MapVisitor information · 3.7 miCampus MapVisitor information · 3.7 miThe Pollagh TrailNature reserve · 4.8 mi
 King's IslandIsland · 5.6 mi
Pictures: National Inventory of Architectural Heritage; SirGarick, Wikimedia Commons · CC BY-SA 4.0; Garry Dickinson, Geograph · CC BY-SA 2.0; David Hawgood, Geograph · CC BY-SA 2.0
More historic places in County Limerick · All of County Limerick
What do you know about this place?