
What is recorded here
Detached five-bay two-storey over basement former rectory, built 1790-2, having attic storey, lateral roughly dressed limestone steps to perron at ground floor, two-bay two-storey lean-to return and glazed porch to rear. Now in use as house. Pitched slate roof with rendered gable end chimneystacks, eaves course and cast-iron rainwater goods. Painted roughcast rendered walls with painted smooth rendered basement. Square-headed window openings, diminishing in size, with timber sliding sash three-over-three pane windows to first floor and six-over-six pane windows to ground floor, all having tooled cut limestone sills. Round-headed doorway with cobweb fanlight and timber panelled door. Shutters to interior of windows. Yard of outbuildings to rear, entered through double-leaf wrought-iron gates and having single- and two-storey outbuildings. Pitched slate roofs and roughcast rendered walls. Two-storey building has timber battened doors with paned overlights, timber casement windows to ground floor and timber louvered windows to first floor.
Built with a gift of £100 from the Board of First Fruits circa 1790, this former rectory exhibits fine features typical of the neo-Classical style fashionable at this time. These include a small limestone perron stairway to the front door, diminishing timber sash windows and a delicate cobweb fanlight, all of which combine to add grandeur to an otherwise modest building.
This does not grant access. Most recorded buildings are privately owned; view them only from public ground unless the owner allows entry.
Places near here
 Church in NewchapelChurch · 406 yd
 RathaniskeyEnclosure · 1069 yd
 Bawn in MullaghnoneyBawn · 1634 yd
 Structure in Ballyveelish NorthStructure · 1.3 mi
 Pedunculate OakPedunculate Oak · 1.4 mi
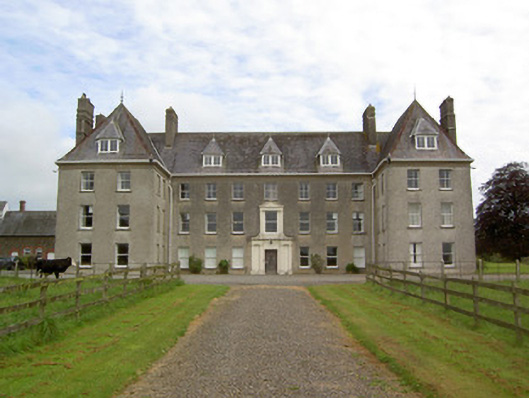 Barne Parkcountry house · 1.4 mi
 CastleCastle, unclassified · 1.4 mi
 DeerparkWood · 3.7 mi
 Grubb's IslandIslet · 3.9 mi
 Merchant's HouseVisitor information · 3.9 mi
 Francis HopkinsMemorial · 3.9 mi
 John HackettMemorial · 3.9 mi
Other information
Photo: National Inventory of Architectural Heritage · Website use allowed for educational or private purposes with source credit