What is recorded here
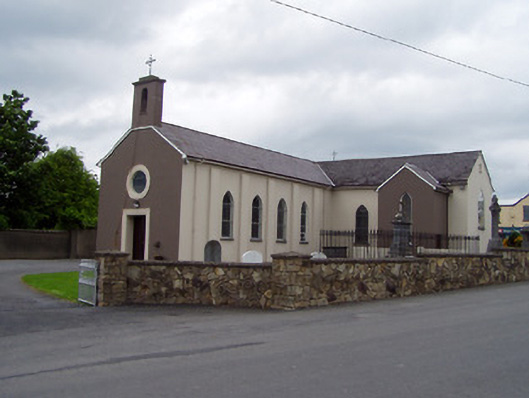
Detached five-bay double-height Catholic church, built 1820, on a T-shaped plan comprising four-bay double-height nave opening into single-bay (two-bay deep) double-height transepts centred on crossing (east). Pitched slate roof on a T-shaped plan, clay ridge tiles with Cross finial-topped rendered bellcote to apex to entrance (west) front, and replacement uPVC rainwater goods on eaves boards on box eaves retaining cast-iron downpipes. Rendered walls with rendered buttresses; rendered surface finish to entrance (west) front. Lancet window openings with sills, and concealed dressings framing storm glazing over fixed-pane fittings having stained glass margins centred on stained glass quatrefoils with one retaining eight-over-eight-over-eight timber sash window without horns having interlocking Y-tracery glazing bars. Pointed-arch window openings (transepts) with sills, and concealed dressings framing storm glazing over fixed-pane fittings having stained glass margins centred on stained glass quatrefoils. Lancet window openings (east) with sills, and concealed dressings framing storm glazing over fixed-pane fittings having leaded stained glass margins centred on leaded stained glass panels. Square-headed door opening to entrance (west) front with moulded rendered surround framing replacement timber boarded double doors. Roundel (gable) with moulded rendered surround framing storm glazing over fixed-pane fitting having leaded stained glass panel. Interior including vestibule (west); square-headed door opening into nave with glazed timber panelled double doors; full-height interior with choir gallery (west), central aisle between timber pews, paired Gothic-style timber stations between stained glass windows, pair of cut-white marble Classical-style wall monuments, carpeted stepped dais to sanctuary to crossing (east) reordered with Classical-style reredos framing "flèche"-topped high altar, and plasterwork cornice to ceiling centred on plasterwork ceiling roses. Set in landscaped grounds on a corner site.
A church representing an integral component of the early nineteenth-century ecclesiastical heritage of County Tipperary with the architectural value of the composition, one showing the hallmarks of a period of construction coinciding with the gradual dismantling of the Penal Laws in anticipation of the Roman Catholic Relief Act, 1829, suggested by such attributes as the traditional "T"-shaped plan form, aligned along a liturgically-correct axis; the slender profile of the openings underpinning a contemporary Georgian Gothic theme with one retaining characteristic Churchwarden glazing bars; and the simple bellcote embellishing the roofline as a picturesque eye-catcher in the landscape: meanwhile, contemporary joinery; Classical-style wall monuments; vibrant stained glass; a pillared reredos; and plasterwork refinements, all highlight the artistic potential of the church.
This does not grant access. Most recorded buildings are privately owned; view them only from public ground unless the owner allows entry.
Places near here
 CastleCastle, unclassified · 677 yd
 Pedunculate OakPedunculate Oak · 769 yd
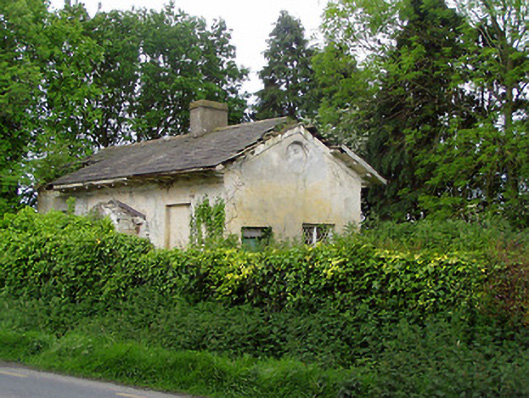 Knockeevan Housegate lodge · 844 yd
 Old BallyclerihanArchaeological place · 1623 yd
 Ballyclerahan Church (in ruins)Church · 1636 yd
 Settlement desertedSettlement deserted, medieval · 1664 yd
 BatteryBawn · 1.5 mi
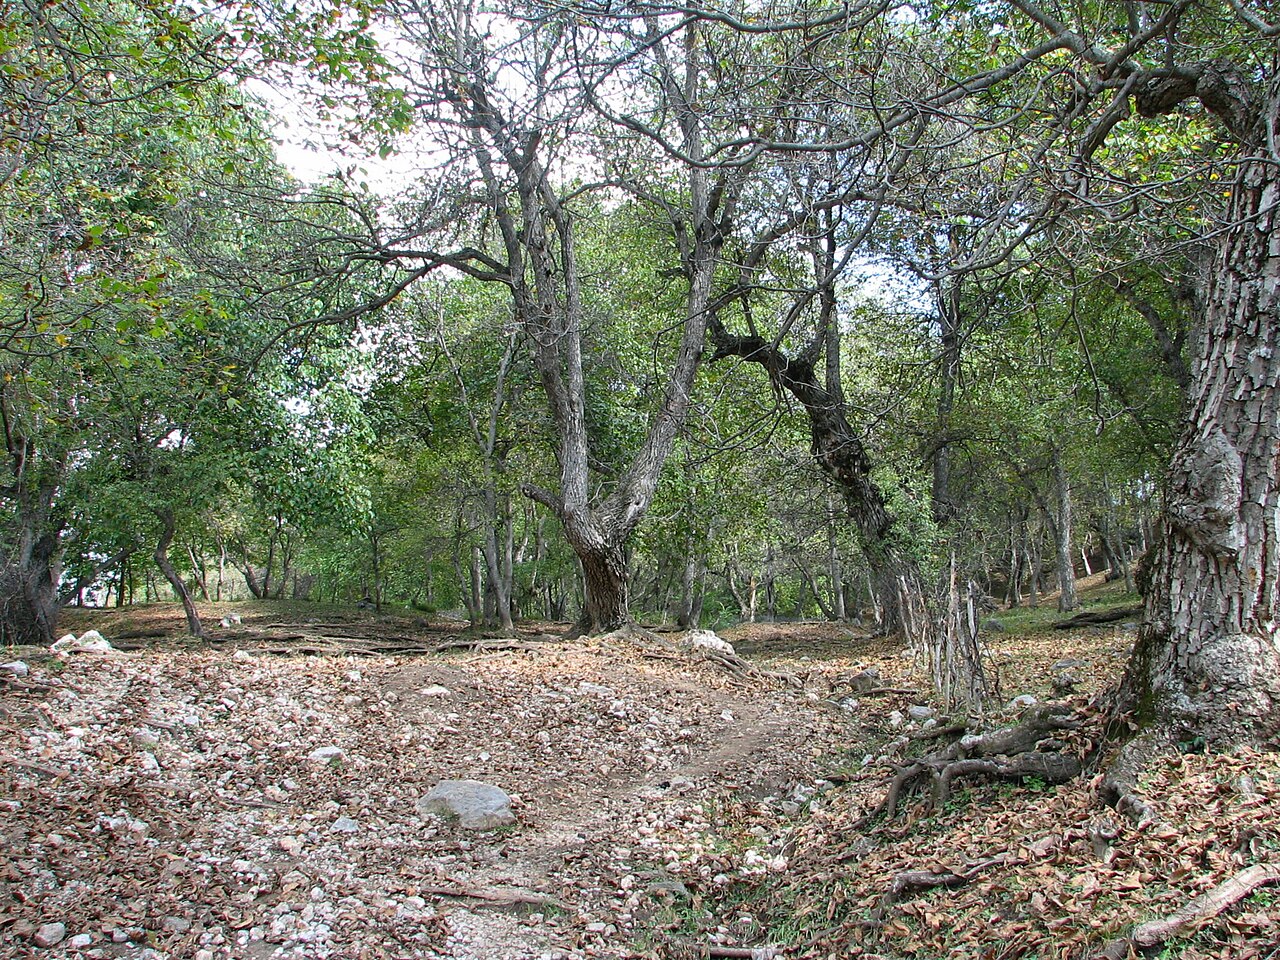 Persian WalnutPersian Walnut · 3.3 mi
 Francis HopkinsMemorial · 4.7 mi
 John HackettMemorial · 4.7 mi
 Grubb's IslandIslet · 4.7 mi
 Merchant's HouseVisitor information · 4.7 mi
Other information
Photo: National Inventory of Architectural Heritage · Website use allowed for educational or private purposes with source credit