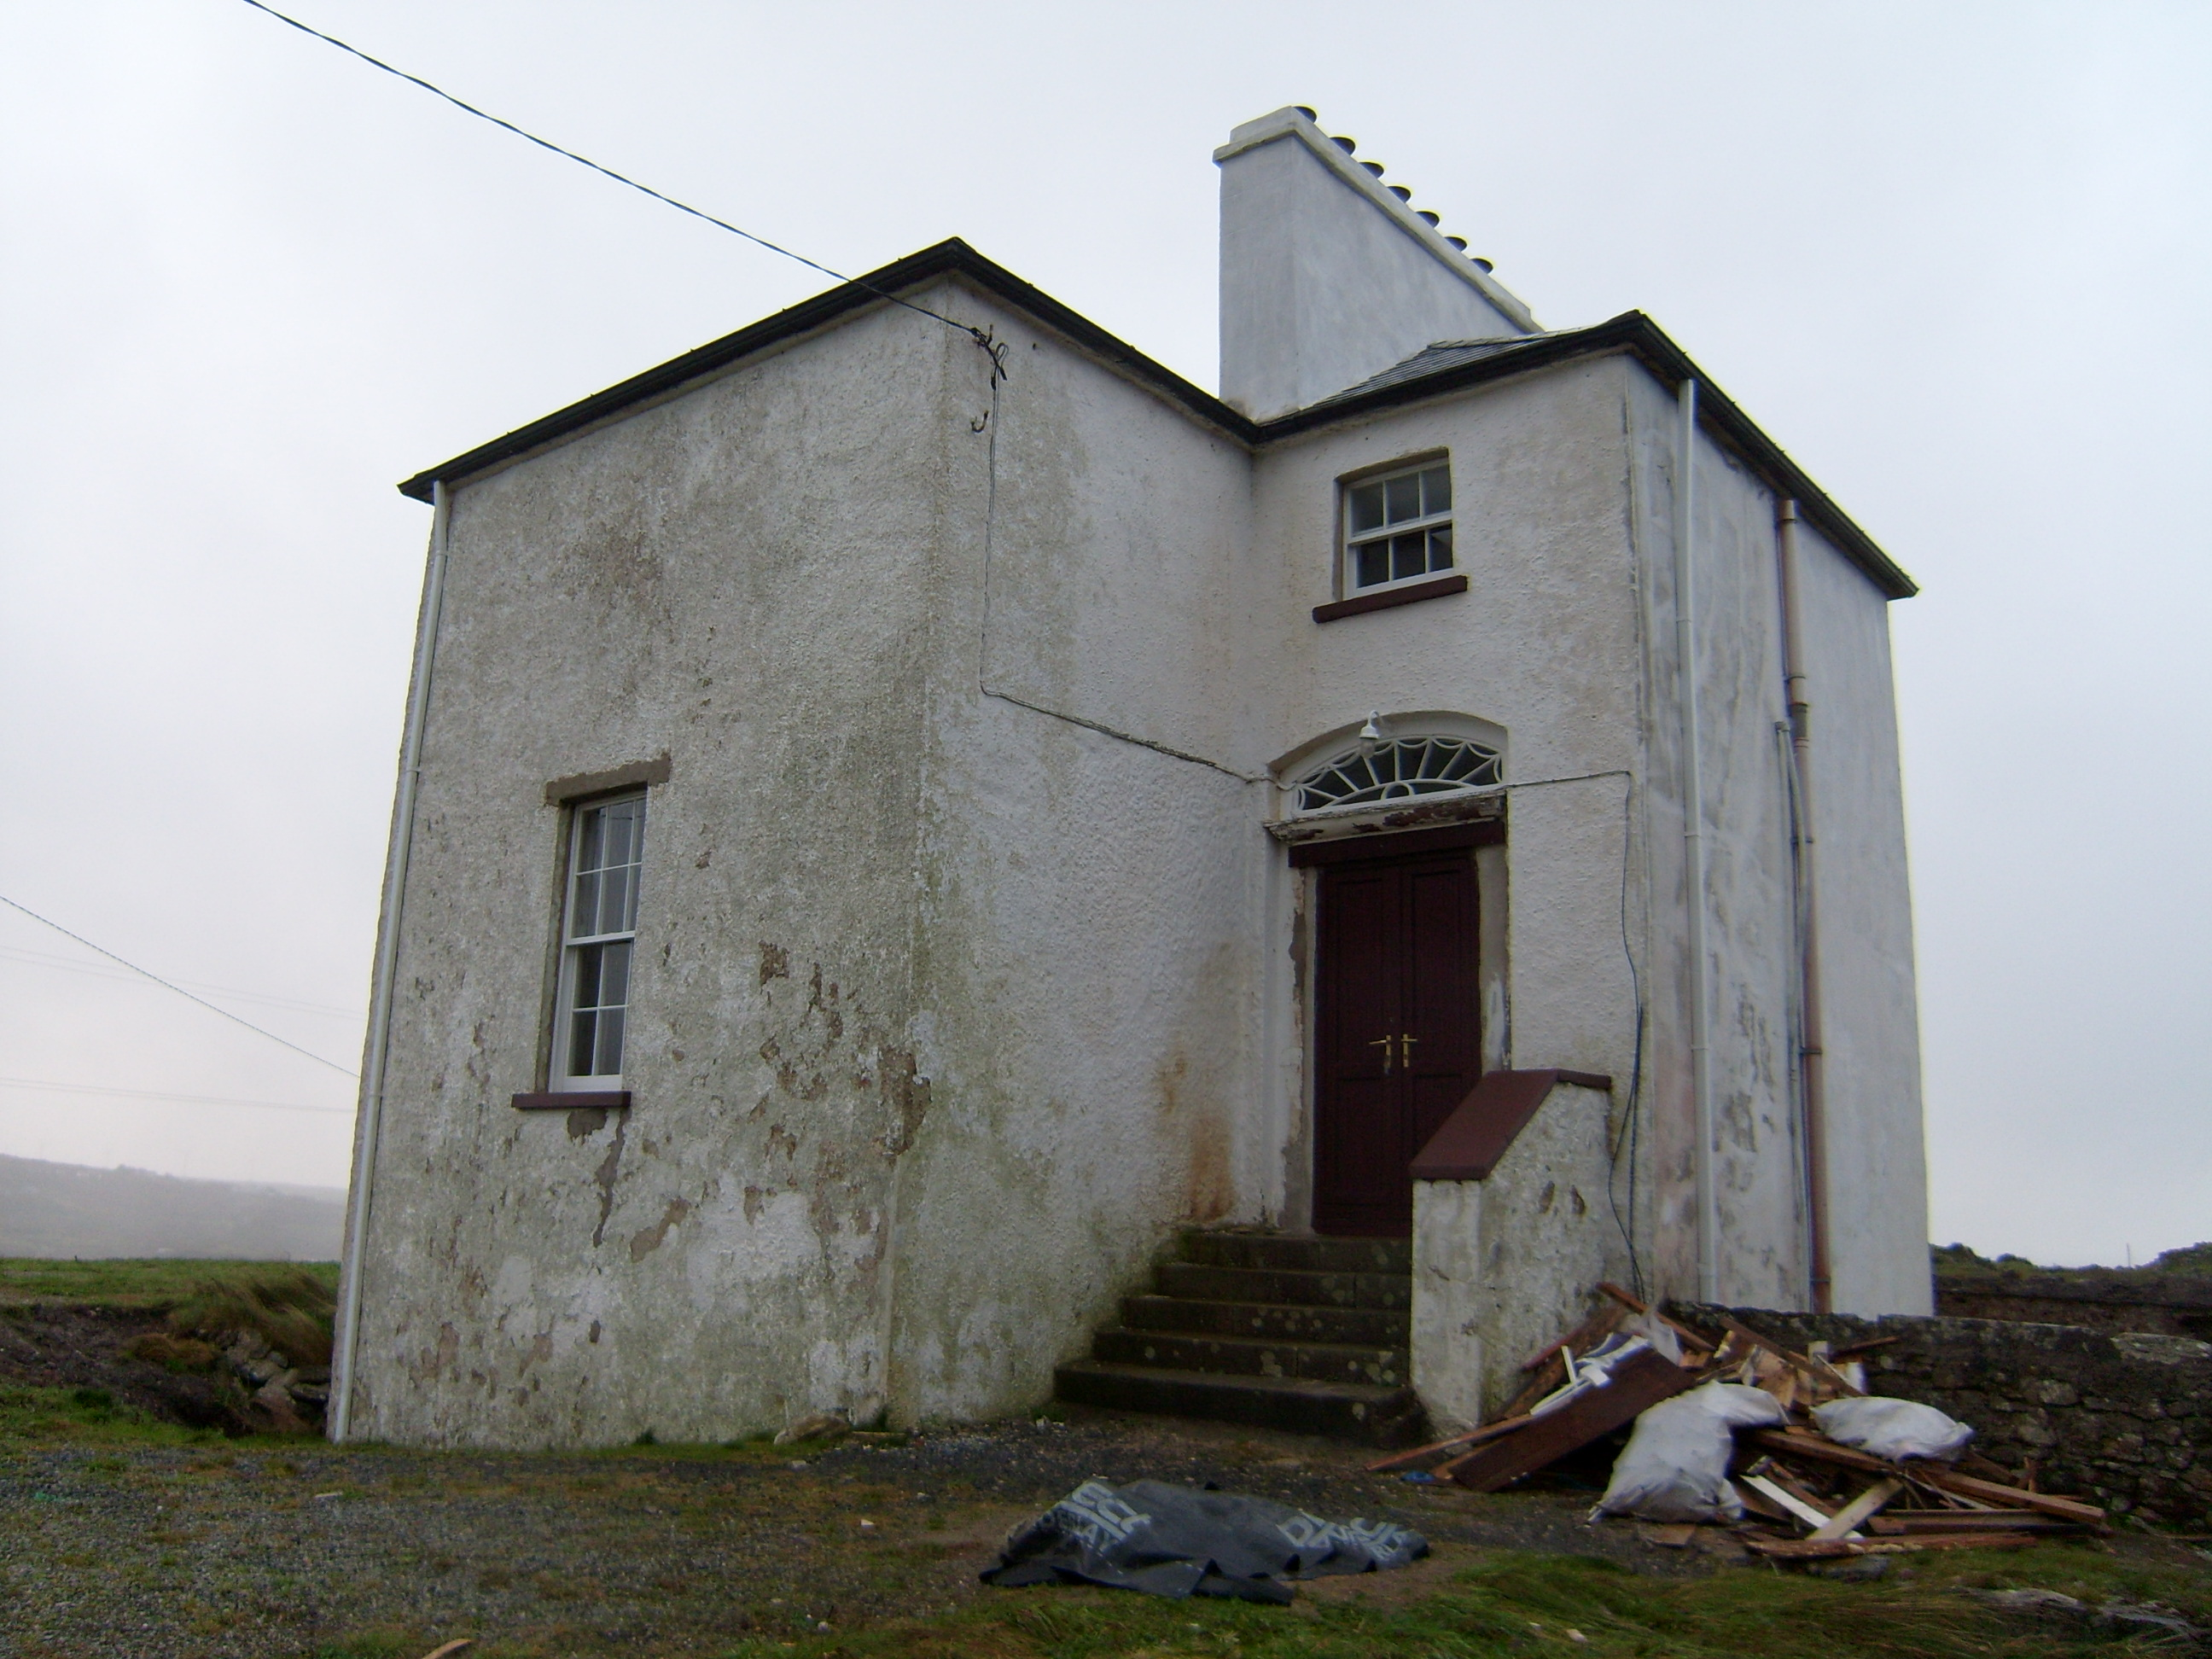
What is recorded here
From the Buildings of Ireland (National Inventory of Architectural Heritage) record 40906503
This does not grant access. Most recorded buildings are privately owned; view them only from public ground unless the owner allows entry.
Places near here
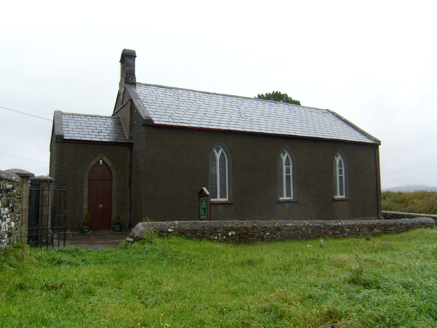 Lettermacaward ChurchChurch/chapel · 810 yd
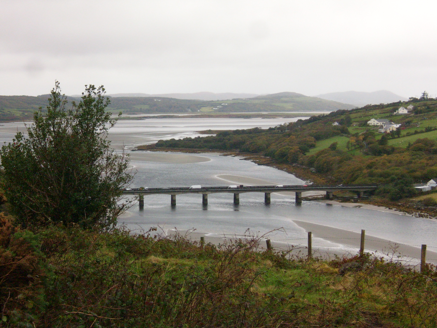 Droichead Ghaoth Beara [Gweenbarra Bridge]Bridge · 1437 yd
 Wych Elm1651 yd
 Letterilly Standing StonePublicly named standing stone · 2.0 mi
 Bonny Glen Wood - Bonny Glen walkOfficial walking route · 2.8 mi
 DooeyOfficial bathing water · 2.9 mi
 Drumlaghdrid HillMountain / peak · 3.7 mi
 St. Connell's Museum and Heritage CentreMuseum · 4.1 mi
 Kilclooney More Portal TombPortal tomb · 4.3 mi
 Narin–Portnoo StrandOfficial bathing water · 4.5 mi
 InishkeelIslet · 4.8 mi
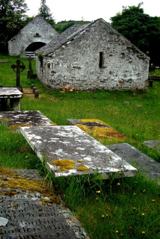 Inishkeel Graveyard near GlentiesGraveyard · 5.0 mi
Pictures: National Inventory of Architectural Heritage; Ronnie Nijboer, Wikimedia Commons · CC0; Kenneth Allen, Wikimedia Commons · CC BY-SA 2.0; Rossographer, Geograph · CC BY-SA 2.0; louise price, Geograph · CC BY-SA 2.0; Eric Jones, Geograph · CC BY-SA 2.0; Kenneth Allen, Geograph · CC BY-SA 2.0; Andreas F. Borchert, Wikimedia Commons · CC BY-SA 4.0; Mhdelaney, Wikimedia Commons · CC BY-SA 4.0; Mac McCarron, Geograph · CC BY-SA 2.0; louise price, Wikimedia Commons · CC BY-SA 2.0
More historic places in County Donegal · All of County Donegal
What do you know about this place?