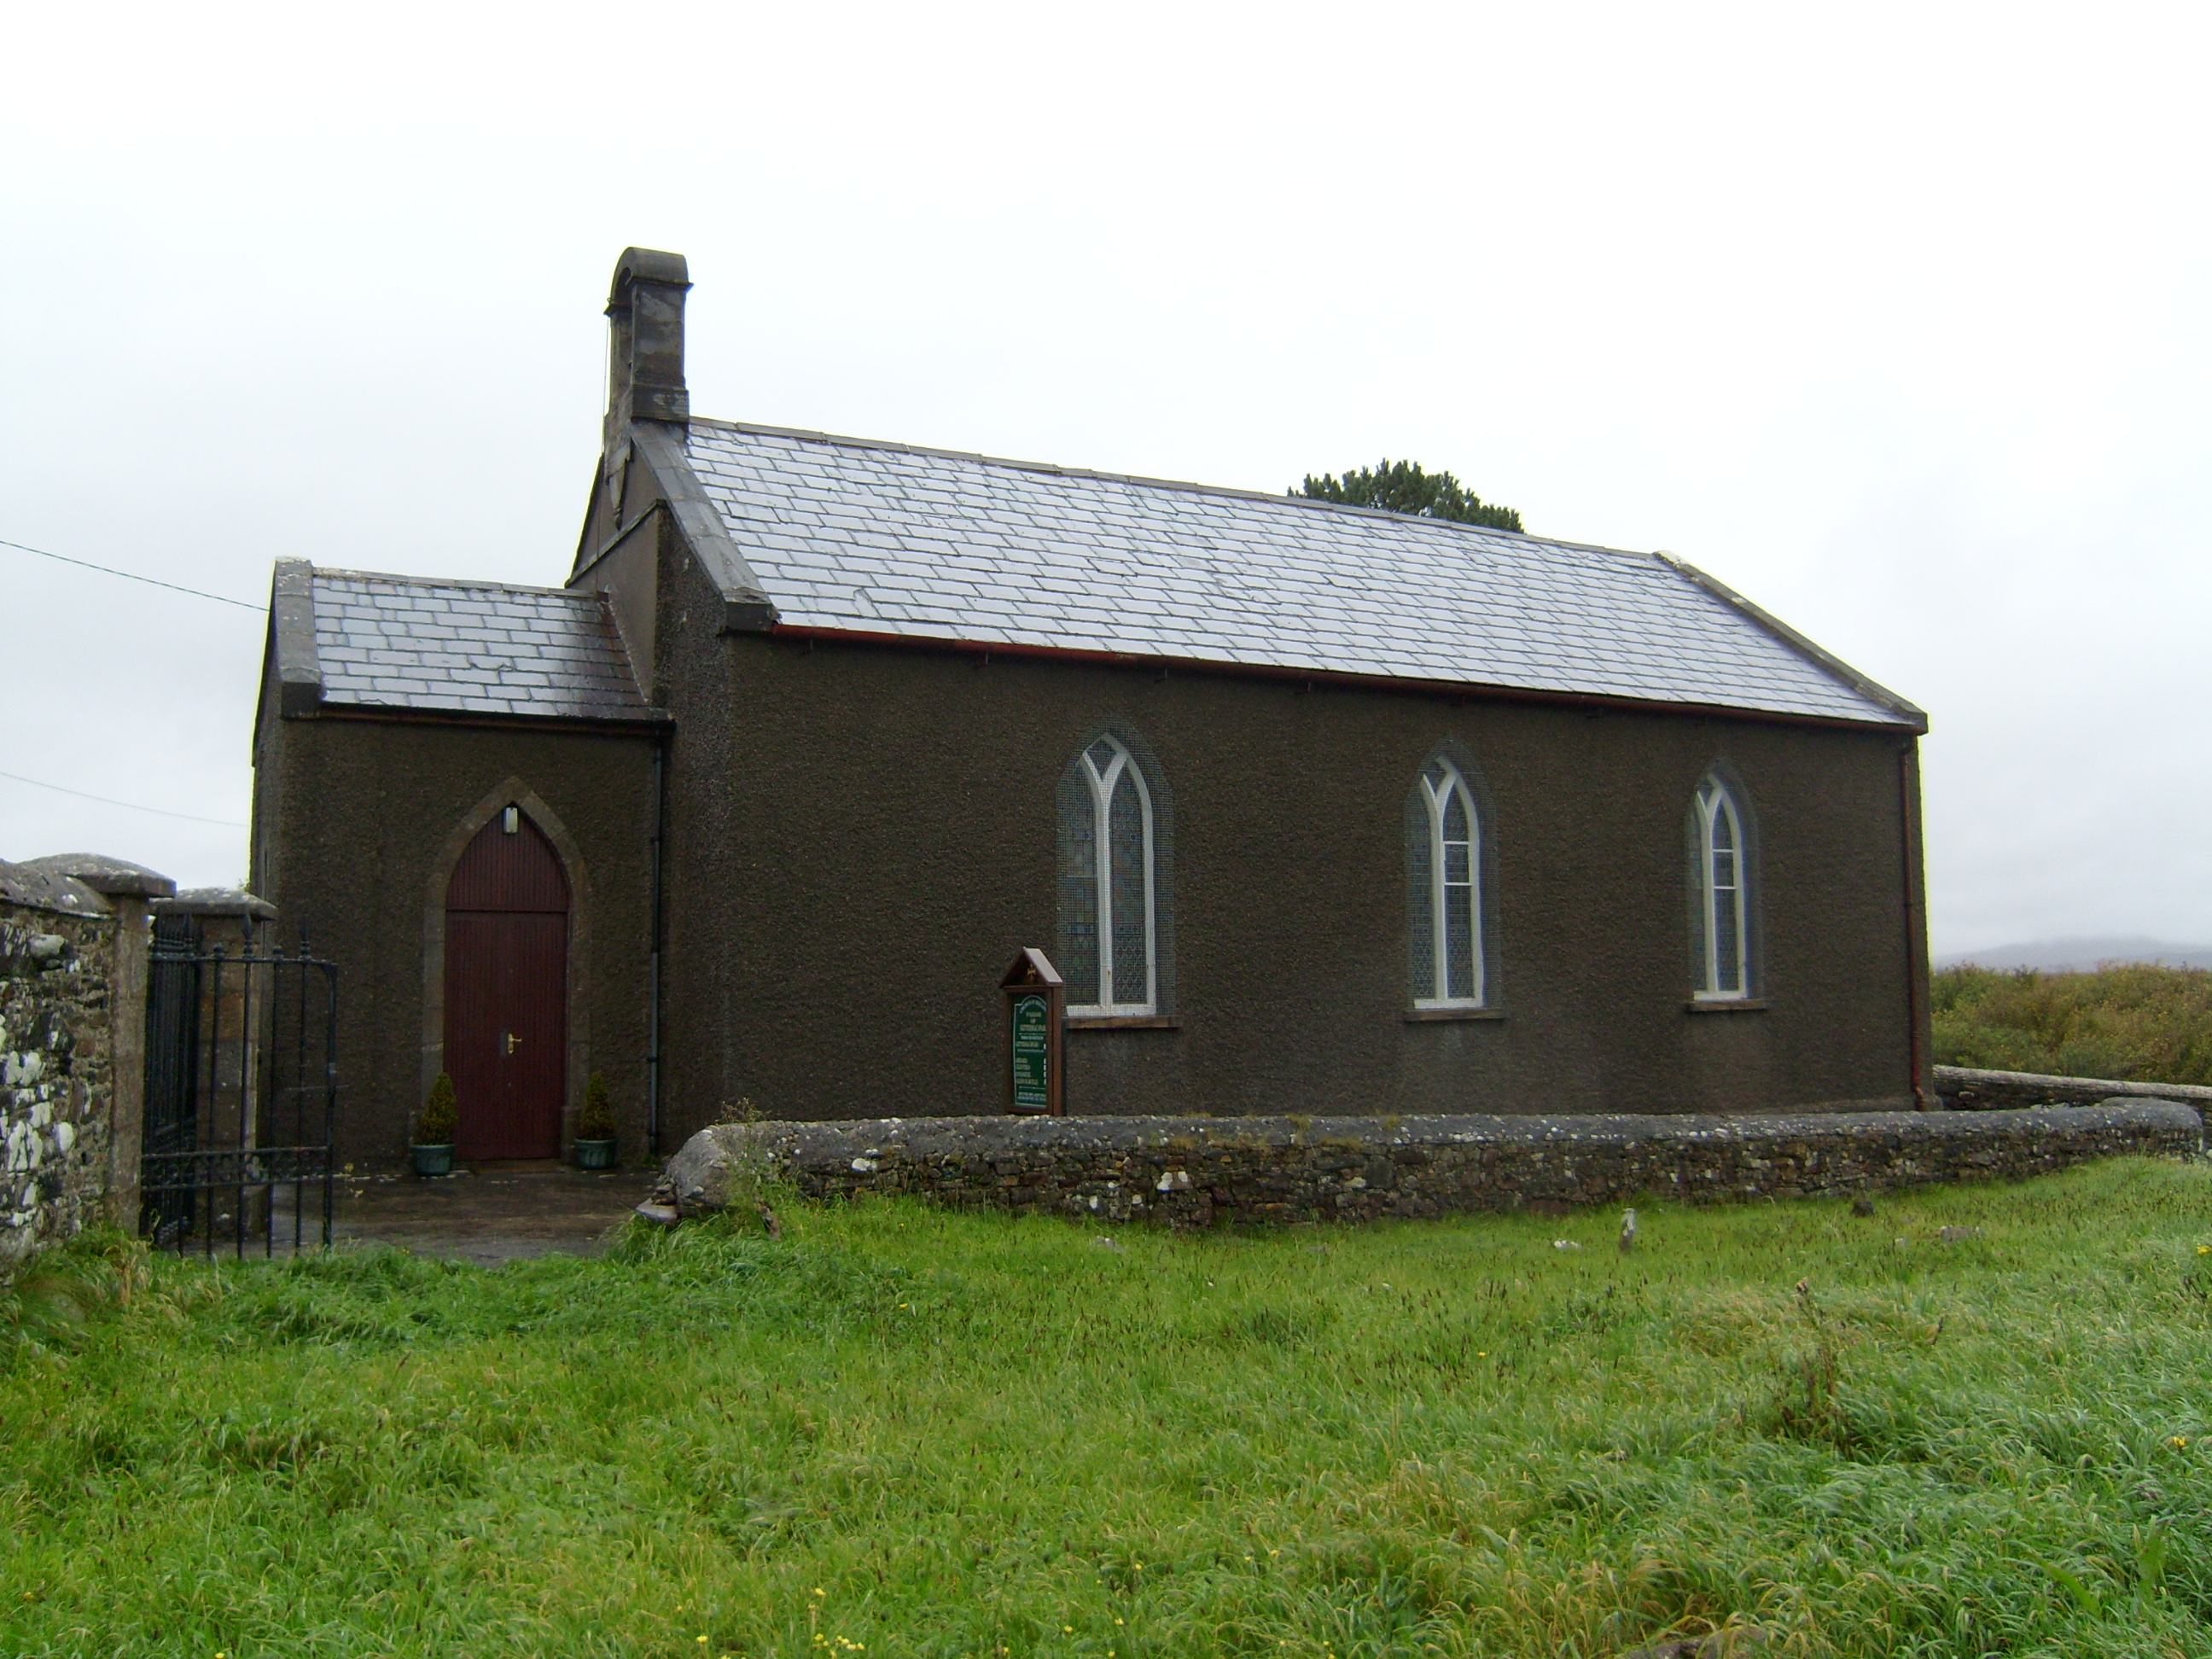
What is recorded here
Freestanding Church of Ireland church, built 1788, having three-bay nave, porch to west and vestry with basement to north. Pitched slate roof with ashlar copings, carved sandstone bell-cote with bell to west gable, cast-iron rainwater goods and stone finial to vestry. Roughcast-rendered walls with projecting plinth course, and with string course to west gable; plaque to gable of vestry. Pointed-arch window openings to nave, double-light to long walls and vestry and triple-light to east gable, with stone sills, Y-traceried timber frames and stained glass. Pointed-arch doorway to porch with ashlar stone surround and replacement timber battened double-leaf door. Pointed-arch timber battened door to vestry, approached by stone steps. Building stands within graveyard enclosed by rubble stone wall, partly having decorative cast-iron railings, having entrance with square-plan piers and wrought-iron gate. Remains of older church to south.
This Church of Ireland church was composed in the traditional manner of a small rural church, having a simple rectangular nave on an east-west orientation. The building retains historic features, such as the bell-cote, traceried windows and slate roof, all of which enhance its character and appearance. The graveyards and enclosing boundary wall complete the setting. The ruin of an earlier church adds archaeological significance to the site.
This does not grant access. Most recorded buildings are privately owned; view them only from public ground unless the owner allows entry.
Places near here
 Church (in Ruins)Church · 19 yd
 Former Leitir Mhic an Bhaird Fairy FortFairy fort / ringfort · 549 yd
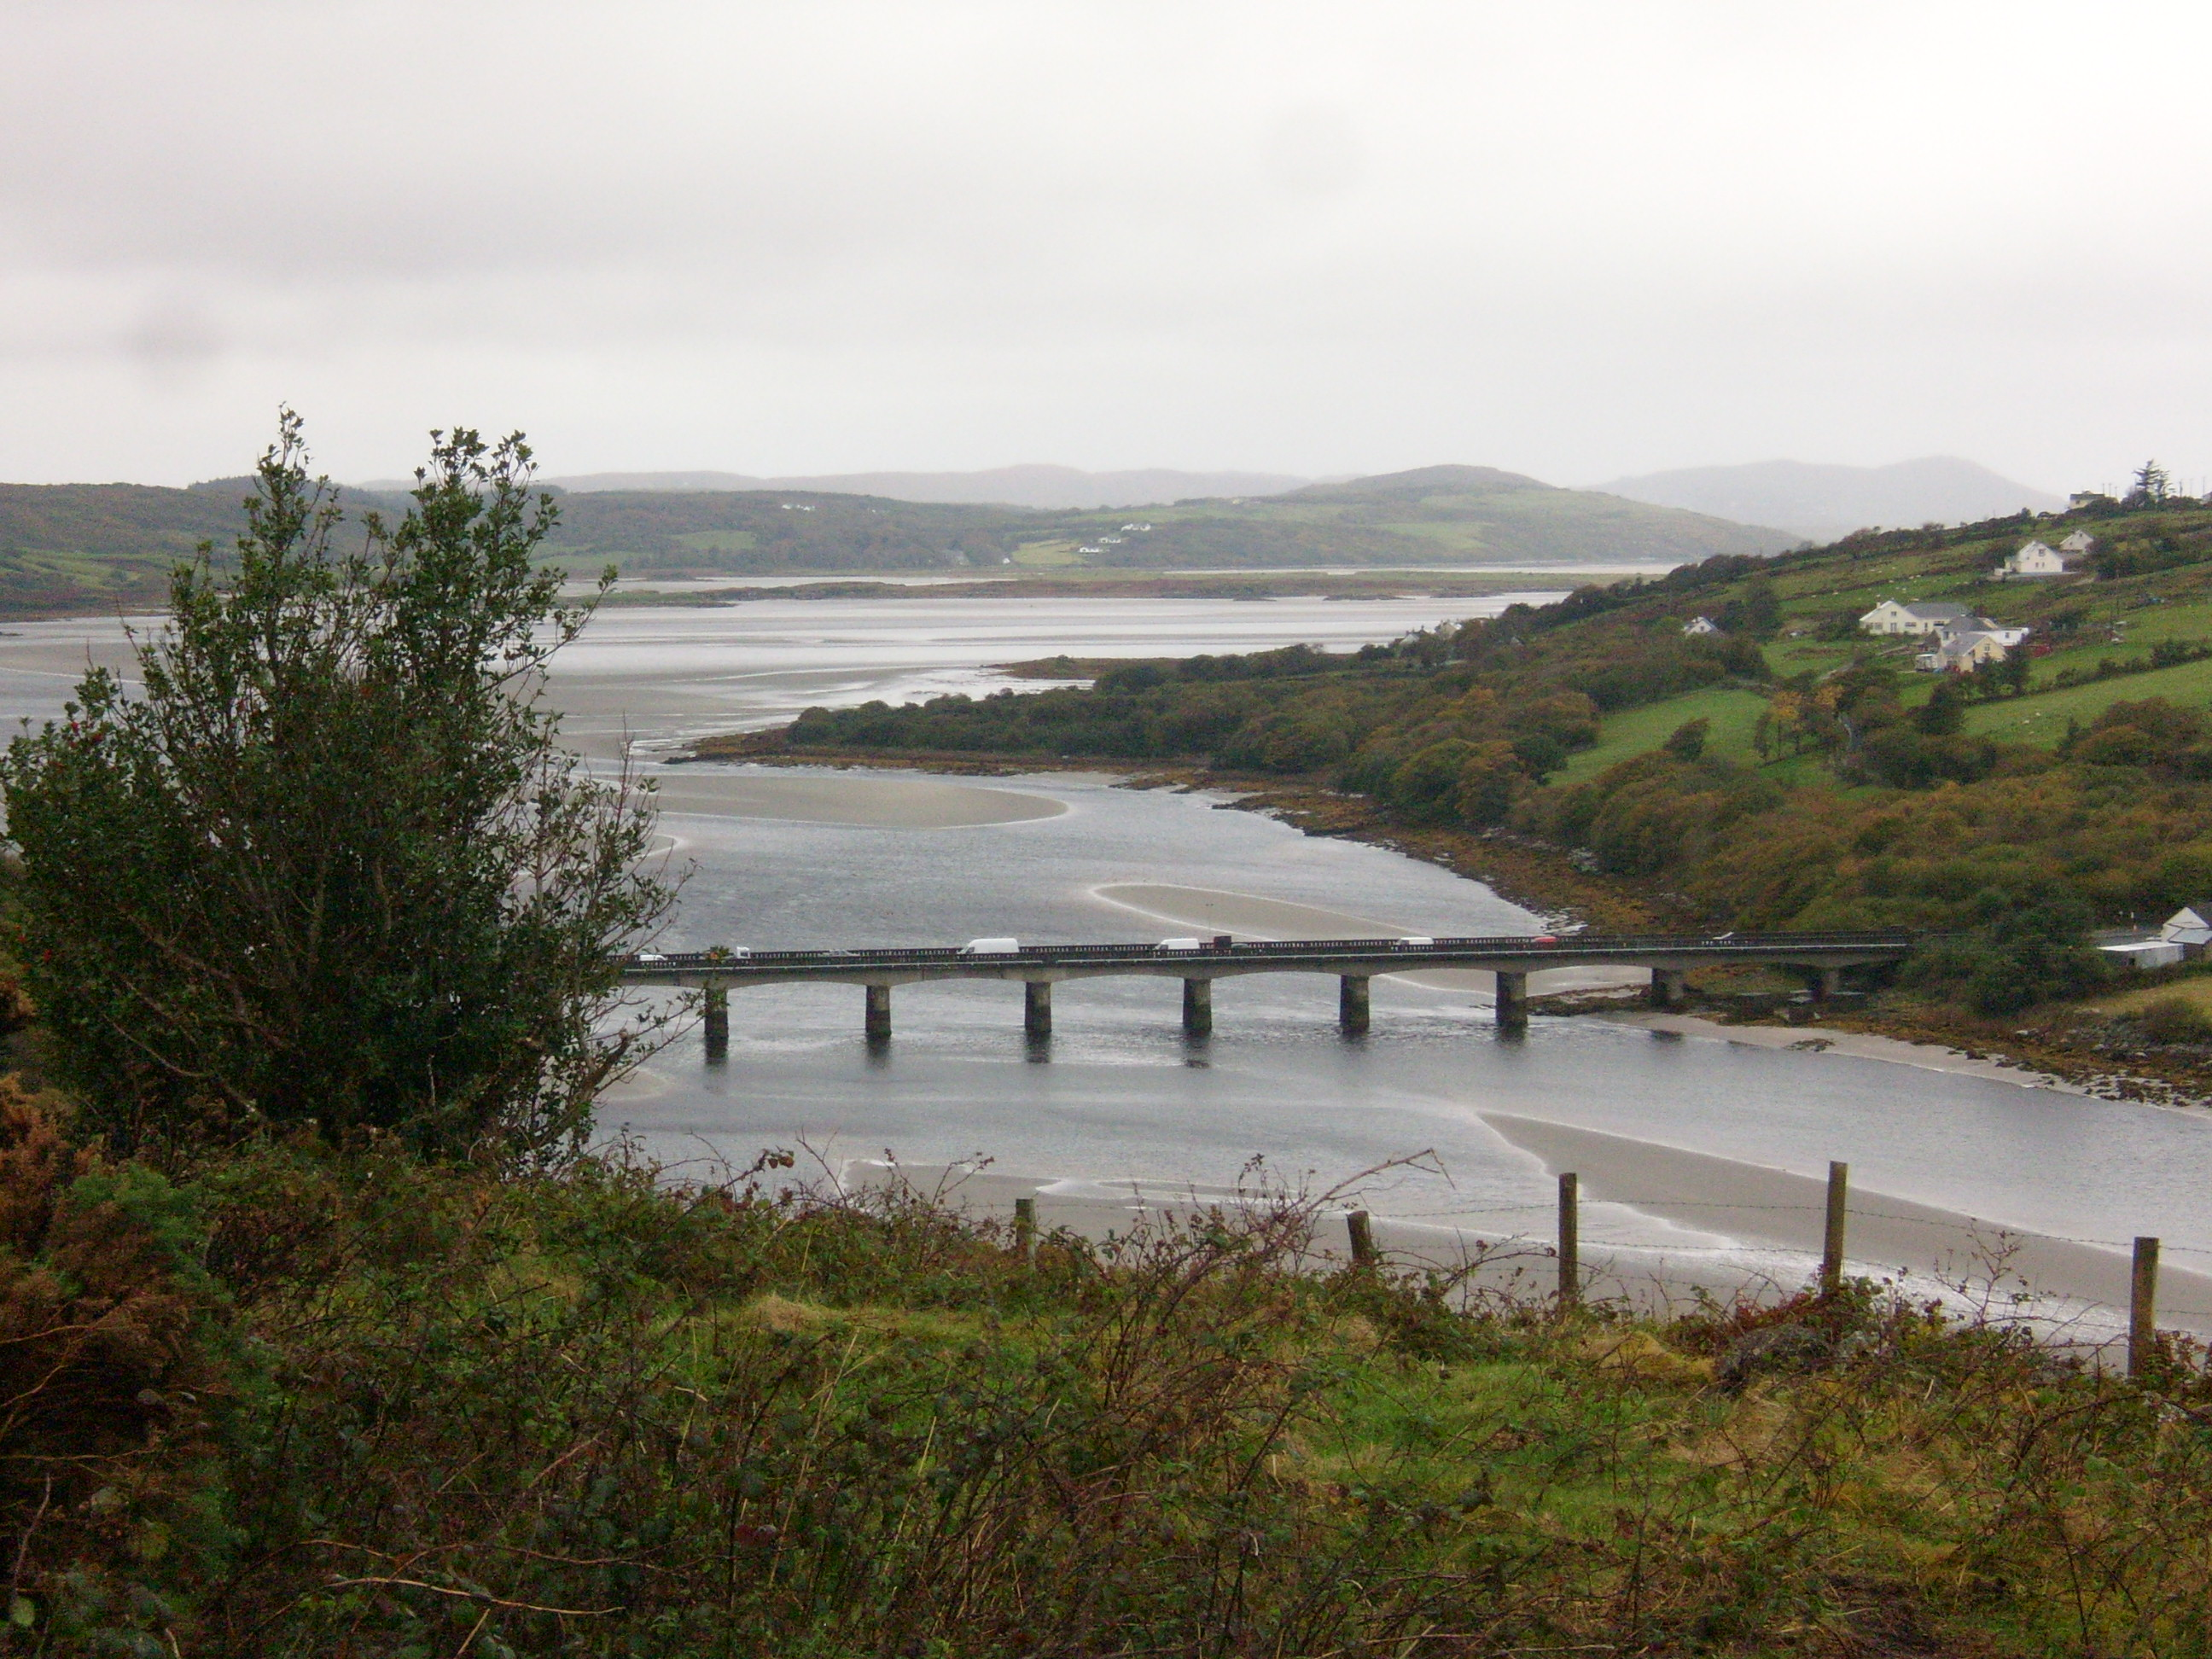 Droichead Ghaoth Beara [Gweenbarra Bridge]bridge · 692 yd
 An Chorr Double Stone RingfortFairy fort / stone ringfort · 1145 yd
 Wych ElmWych Elm · 1.0 mi
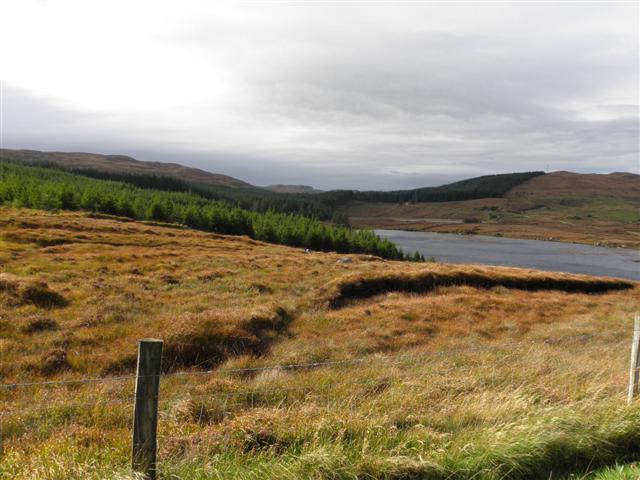 Derkmore Wood Nature ReserveNature reserve · 1.5 mi
 DooeyOfficial bathing water · 3.2 mi
 Bonny Glen Wood - Bonny Glen walkOfficial walking route · 3.2 mi
 Drumlaghdrid HillMountain / peak · 3.6 mi
 St. Connell's Museum and Heritage CentreMuseum · 3.9 mi
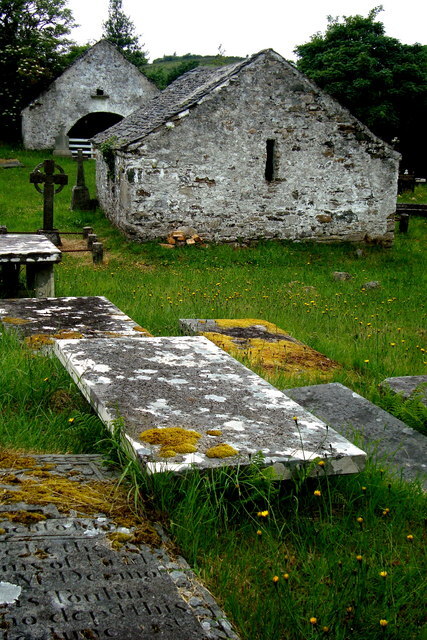 Inishkeel Graveyard near GlentiesGraveyard · 4.8 mi
 Narin–Portnoo StrandOfficial bathing water · 5.0 mi
Other information
Photo: National Inventory of Architectural Heritage · Website use allowed for educational or private purposes with source credit