
What is recorded here
Detached four-bay two-storey glebe house, built 1872, with two-bay breakfront with flat-roof porch and with canted bay to rear. Pitched slate roof with rendered chimneystack. Roughcast rendered walls. Segmental-headed openings to upper east gable and to porch, square-headed elsewhere, including canted bay window to east gable, all having one-over-one pane timber sliding sash windows. Segmental-headed door opening with decorative timber panelled door, over-light, moulded render surround and render keystone and date stone. Single and two-storey rendered outbuildings to west and northwest.
This former glebe house retains much of its original form and materials such as the slate roof and timber sash windows with limestone sills, which serve to enhance the building. The bay windows enliven the façade. The render surround to the doorway, with its date stone, adds artistic interest to the building.
From the Buildings of Ireland (National Inventory of Architectural Heritage) record 22402707
This does not grant access. Most recorded buildings are privately owned; view them only from public ground unless the owner allows entry.
Places near here
Photo credits
- National Inventory of Architectural Heritage
- Liam Hughes from Milwaukee, WI, USA, Wikimedia Commons · CC BY 2.0
- Miguel Angel Masegosa Martínez, Wikimedia Commons · CC BY 2.0
- David P Howard, Geograph · Creative Commons Attribution-ShareAlike 2.0
- Colin Park, Geograph · CC BY-SA 2.0
- P L Chadwick, Geograph · Creative Commons Attribution-ShareAlike 2.0
- Jonjobaker, Wikimedia Commons · CC BY-SA 4.0
 Kilkeary National SchoolSchool · 1.2 mi
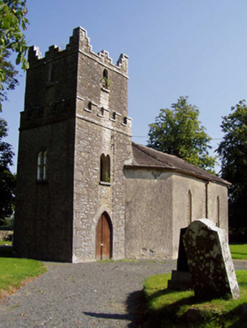 Ballynaclogh ChurchChurch/chapel · 1.4 miGibbet HillMountain / peak · 1.7 miKnockacraheen HillMountain / peak · 2.1 miKillavalla WoodForest · 2.8 mi
 Castle OtwayCastle, tower house · 3.4 mi
 Sweet Chestnut3.9 mi
 Church (in Ruins)Graveyard · 4.0 mi
 CastleCastle, Anglo-Norman masonry castle · 4.3 mi
 Kilmore Church (in Ruins), GraveyardGraveyard · 4.3 mi
 Nenagh Heritage CentreMuseum · 4.4 mi
 Silvermines ViewpointViewpoint · 4.8 mi
More historic places in County Tipperary · All of County Tipperary
What do you know about this place?