What is recorded here
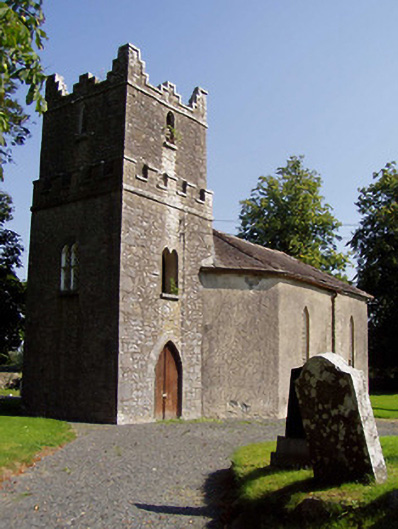
Freestanding Board of First Fruits Church of Ireland church, built 1815. Now derelict. Comprising octagonal-plan nave with two-bay side elevations and three-stage tower to west having castellations and pinnacles, and single-bay vestry addition to north with pitched slate roof, cut limestone eaves course and brick chimneystack. Hipped slate roof with cast-iron rainwater goods. Snecked rubble limestone walls with dressed quoins and string courses to tower and roughcast rendered walls to nave. Lancet windows with cast-iron lattice glazing, having limestone sills. Pointed arch window to east gable. Pointed-arch door opening with timber battened double-leaf door. Dressed limestone masonry piers with cast and wrought-iron gates and limestone boundary walls. Ruins of earlier church to site.
The form and structure of this church are enhanced by the retention of features and materials such as the cast-iron windows and limestone sills. The octagonal plan of the nave is of particular interest and is paralleled in the ruined church at Nenagh. The dressed masonry of the tower, with the ornamental castellations, are clearly the work of skilled craftsmen. The earlier ruined church adds further interest to the site, and together with the graveyard and the church itself, form an interesting group of related religious structures.
From the Buildings of Ireland (National Inventory of Architectural Heritage) record 22402701
This does not grant access. Most recorded buildings are privately owned; view them only from public ground unless the owner allows entry.
Places near here
 bridge149 yd
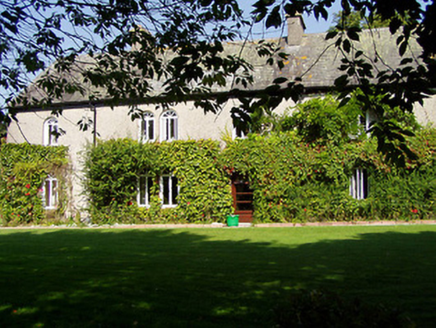 Ballynaclogh HouseHouse · 156 ydGibbet HillMountain / peak · 1097 yd
 Church (in Ruins)Graveyard · 2.9 mi
 Sweet Chestnut3.0 mi
 Kilmore Church (in Ruins), GraveyardGraveyard · 3.1 mi
 CastleCastle, Anglo-Norman masonry castle · 3.1 mi
 Nenagh CastleCastle · 3.1 miOld BarracksHeritage attraction · 3.2 mi
 Nenagh Heritage CentreMuseum · 3.2 miKnockacraheen HillMountain / peak · 3.4 mi
 Silvermines ViewpointViewpoint · 4.1 mi
Pictures: National Inventory of Architectural Heritage; David P Howard, Geograph · Creative Commons Attribution-ShareAlike 2.0; Miguel Angel Masegosa Martínez, Wikimedia Commons · CC BY 2.0; P L Chadwick, Geograph · Creative Commons Attribution-ShareAlike 2.0; Colin Park, Geograph · CC BY-SA 2.0; Gramscis cousin at English Wikipedia, Wikimedia Commons · CC BY-SA 3.0; Jonjobaker, Wikimedia Commons · CC BY-SA 4.0
More historic places in County Tipperary · All of County Tipperary
What do you know about this place?