What is recorded here
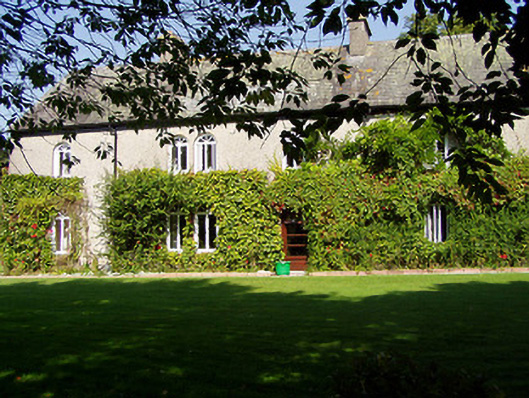
Detached four-bay two-storey house, built c.1820, with extension to north. Pitched slate roof with rendered chimneystacks. Roughcast rendered walls. Trefoil-headed window openings to gables and round-headed elsewhere, some paired, all with replacement windows. Square-headed door opening with replacement timber glazed door. Remains of seventeenth-century house and ruins of thirteenth-century hall and towerhouse to north of site. Four-bay two-storey outbuilding to north of house with rubble limestone walls, pitched slate roof, square-headed openings to first floor, segmental to ground. Adjoining two-storey building to north is possible bastle house, with rendered stone walls, projecting chimneystack and flight of steps to first floor doorway. Cobbled courtyard.
Set in mature gardens, this house has retained much of its original form and structure, despite additions and alterations. The house retains its round-headed and unusual trefoil-pointed window openings which enliven the façade. Also to the site are the remains of thirteenth, fifteenth and seventeenth-century dwellings which add very considerable archaeological and social history interest to the site.
From the Buildings of Ireland (National Inventory of Architectural Heritage) record 22402702
This does not grant access. Most recorded buildings are privately owned; view them only from public ground unless the owner allows entry.
Places near here
 bridge65 yd
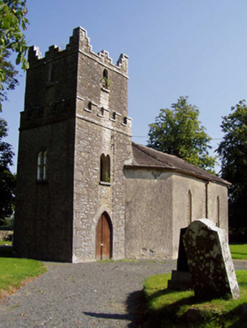 Ballynaclogh ChurchChurch/chapel · 156 ydGibbet HillMountain / peak · 1178 yd
 Church (in Ruins)Graveyard · 2.9 mi
 Sweet Chestnut2.9 mi
 Kilmore Church (in Ruins), GraveyardGraveyard · 3.0 mi
 CastleCastle, Anglo-Norman masonry castle · 3.1 mi
 Nenagh CastleCastle · 3.1 miOld BarracksHeritage attraction · 3.2 mi
 Nenagh Heritage CentreMuseum · 3.2 miKnockacraheen HillMountain / peak · 3.5 mi
 Silvermines ViewpointViewpoint · 4.0 mi
Pictures: National Inventory of Architectural Heritage; David P Howard, Geograph · Creative Commons Attribution-ShareAlike 2.0; Miguel Angel Masegosa Martínez, Wikimedia Commons · CC BY 2.0; P L Chadwick, Geograph · Creative Commons Attribution-ShareAlike 2.0; Colin Park, Geograph · CC BY-SA 2.0; Gramscis cousin at English Wikipedia, Wikimedia Commons · CC BY-SA 3.0; Jonjobaker, Wikimedia Commons · CC BY-SA 4.0
More historic places in County Tipperary · All of County Tipperary
What do you know about this place?