What is recorded here
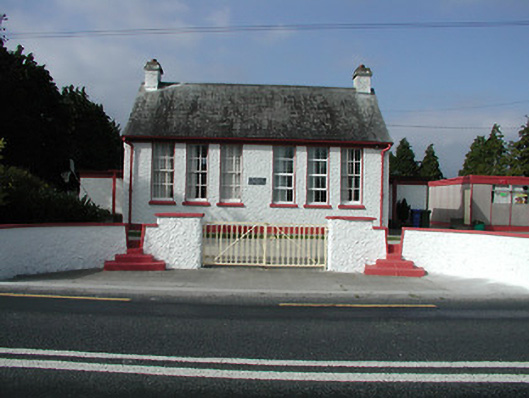
Detached six-bay single-storey school built 1949, with clerestorey and lower flat-roof block to rear, with entrance porches at northeast and northwest angles. Pitched slate roof with rendered chimneystacks. Roughcast rendered walls with render plinth. Square-headed openings with six-over-six pane timber sliding sash and some replacement uPVC windows and timber doors. Rendered walls with stiles and metal gates to site boundary.
The tall windows, steep roof, and flat-roofed rear block are typical of rural national schools built throughout the country in the early twentieth century, creating an elegant façade to the front, while the porches and cornice to the rear provide a horizontal emphasis. The symmetry of the building is echoed in the symmetry of the entrance stiles.
From the Buildings of Ireland (National Inventory of Architectural Heritage) record 22402124
This does not grant access. Most recorded buildings are privately owned; view them only from public ground unless the owner allows entry.
Places near here
Photo credits
- National Inventory of Architectural Heritage
- Liam Hughes from Milwaukee, WI, USA, Wikimedia Commons · CC BY 2.0
- David P Howard, Geograph · Creative Commons Attribution-ShareAlike 2.0
- Mike Searle, Wikimedia Commons · CC BY-SA 2.0
- Jonjobaker, Wikimedia Commons · CC BY-SA 4.0
- Miguel Angel Masegosa Martínez, Wikimedia Commons · CC BY 2.0
- P L Chadwick, Geograph · Creative Commons Attribution-ShareAlike 2.0
- Colin Park, Geograph · CC BY-SA 2.0
 The Old RectoryRectory/glebe/vicarage/curate's house · 1.2 mi
 Grenanstown HouseHouse · 1.2 miGibbet HillMountain / peak · 2.0 miKnockacraheen HillMountain / peak · 2.3 miKillavalla WoodForest · 2.9 mi
 Castle OtwayCastle, tower house · 3.9 mi
 Church (in Ruins)Graveyard · 4.0 mi
 Knockane CastleCastle · 4.1 mi
 Nenagh Heritage CentreMuseum · 4.3 mi
 Sweet Chestnut4.9 mi
 Kilmore Church (in Ruins), GraveyardGraveyard · 5.2 mi
 Silvermines ViewpointViewpoint · 5.9 mi
More historic places in County Tipperary · All of County Tipperary
What do you know about this place?