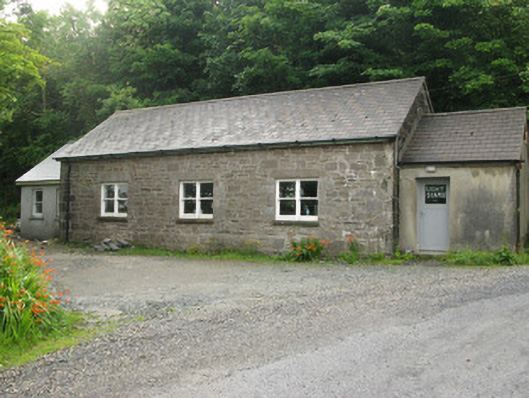
What is recorded here
From the Buildings of Ireland (National Inventory of Architectural Heritage) record 30329011
This does not grant access. Most recorded buildings are privately owned; view them only from public ground unless the owner allows entry.
Places near here
 Saint Joseph's Catholic ChurchChurch/chapel · 70 yd
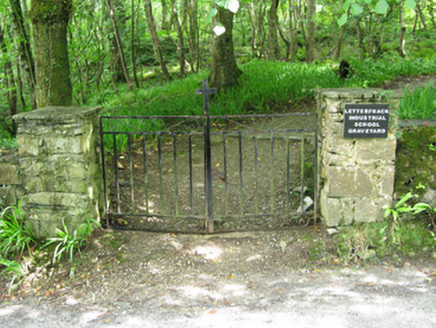 graveyard/cemetery95 yd
 Connemara National Park Visitor CentreHeritage attraction · 203 yd
 Connemara National ParkNational park · 218 yd
 Cabbage tree1.7 mi
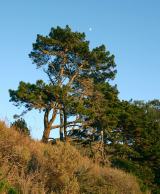 Monterey Pine2.3 mi
 Cnoc BreacMountain / peak · 2.5 mi
 DoughruaghMountain / peak · 2.7 mi
 Renvyle BeachBeach / strand · 4.1 mi
 Lettergesh BeachBeach / strand · 4.1 mi
 Letterdeen Standing StoneArchaeological place · 5.0 mi
 Rinvyle Castle (in ruins)Castle, tower house · 5.1 mi
Pictures: Andreas F. Borchert, Wikimedia Commons · CC BY-SA 4.0; National Inventory of Architectural Heritage; N Chadwick, Geograph · CC BY-SA 2.0; Dr. Charles Nelson, Wikimedia Commons · CC BY-SA 2.0; Kahuroa, Wikimedia Commons · Public domain; dalvenjah on Flickr, Wikimedia Commons · CC BY-SA 2.0; Espresso Addict, Wikimedia Commons · CC BY-SA 2.0; Dr Charles Nelson, Wikimedia Commons · CC BY-SA 2.0; Alan Reid, Geograph · CC BY-SA 2.0; Espresso Addict, Geograph · CC BY-SA 2.0; Newbert12, Wikimedia Commons · CC BY-SA 4.0; John M, Geograph · CC BY-SA 2.0
More historic places in County Galway · All of County Galway
What do you know about this place?