
What is recorded here
Freestanding four-bay gable-fronted church, built 1925, facing north, having bellcote to gable over projecting Romanesque-style order entrance entrance, projecting side chapels to east and west elevations, vestry and toilets to west elevation and porch to east elevation. Sprocketed pitched artificial slate roof to nave, rendered gabled roof to entrance, flat roofs to long wall projections, concrete cross finials to main gables, rendered fascia and end detail to gables, and cast-iron rainwater goods. Painted pebbledashed walls and plinth. Concrete pediment with statue at entrance gable. Square-headed window openings with chamfered concrete sills, slightly tapered sides, double-light coloured-glass lattice windows to long walls, group of three lights including coloured-glass lattice windows to northern end of long walls, square-headed openings with slightly tapered sides, chamfered sills, coloured-glass lattice windows to north and west elevations of western projection. Round-headed window to entrance gable, with recessed surround, chamfered concrete sill and coloured-glass lattice window. Round-headed entrance doorway having triangular pediment detail resting on impost course, and with double-leaf timber battened door with decorative strap hinges. Statues to either side holding stoups. Square-headed door openings elsewhere with slightly tapering sides, concrete steps and timber battened doors. Timber collared truss roof to interior, with sculpted angels to pendant posts. Metal sculpture near altar to tragic memory of children of adjacent industrial school. Small grotto to north-east. Rendered rubble stone and concrete block boundary walls to road frontage with concrete steps to church. Graveyard with one burial to west.
This relatively modern and modest chapel contains a variety of interesting architectural details. Classical influences can be seen through the building, the variety of shapes of the windows, round headed openings echo Romanesque architecture, the openings to the side elevations are similar to Greek and Roman vitruvian windows which are an important part of neoclassical architecture, the round headed entrance through the porch again echoes Romanesque architecture. The use of dark paint to highlight certain features adds to the character of the building. The bronze sculpture near the altar is a poignant reminder of the children of the adjacent industrial school, many of whom had been subjected to appalling mistreatment.
This does not grant access. Most recorded buildings are privately owned; view them only from public ground unless the owner allows entry.
Places near here
 The Monasterymonastery · 33 yd
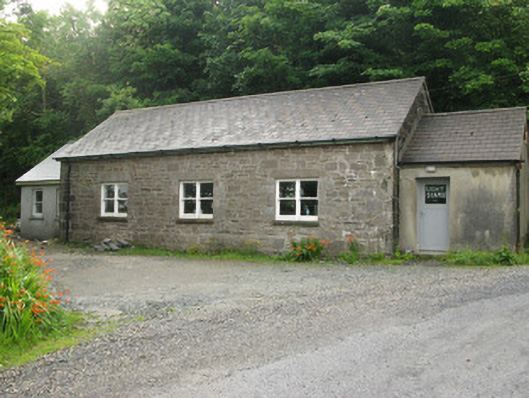 The Old Courthousemeeting house · 70 yd
 Connemara National Park Visitor CentreHeritage attraction · 157 yd
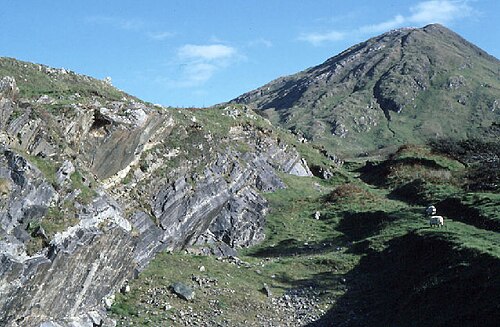 Connemara National ParkNational park · 172 yd
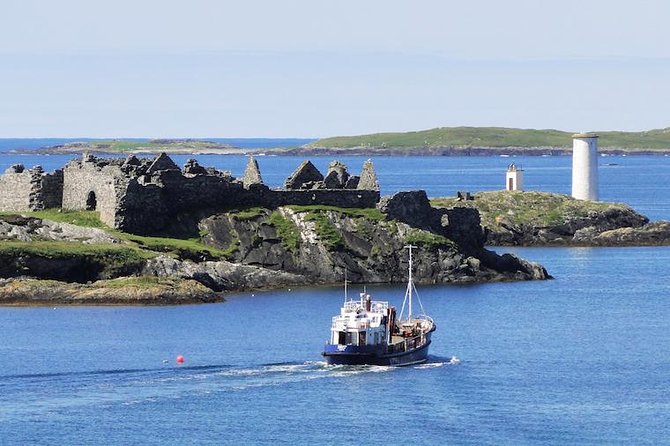 Holy well in Dawros MoreHoly well · 1161 yd
 Field system in Baunoge (ballynahinch By.)Field system · 1719 yd
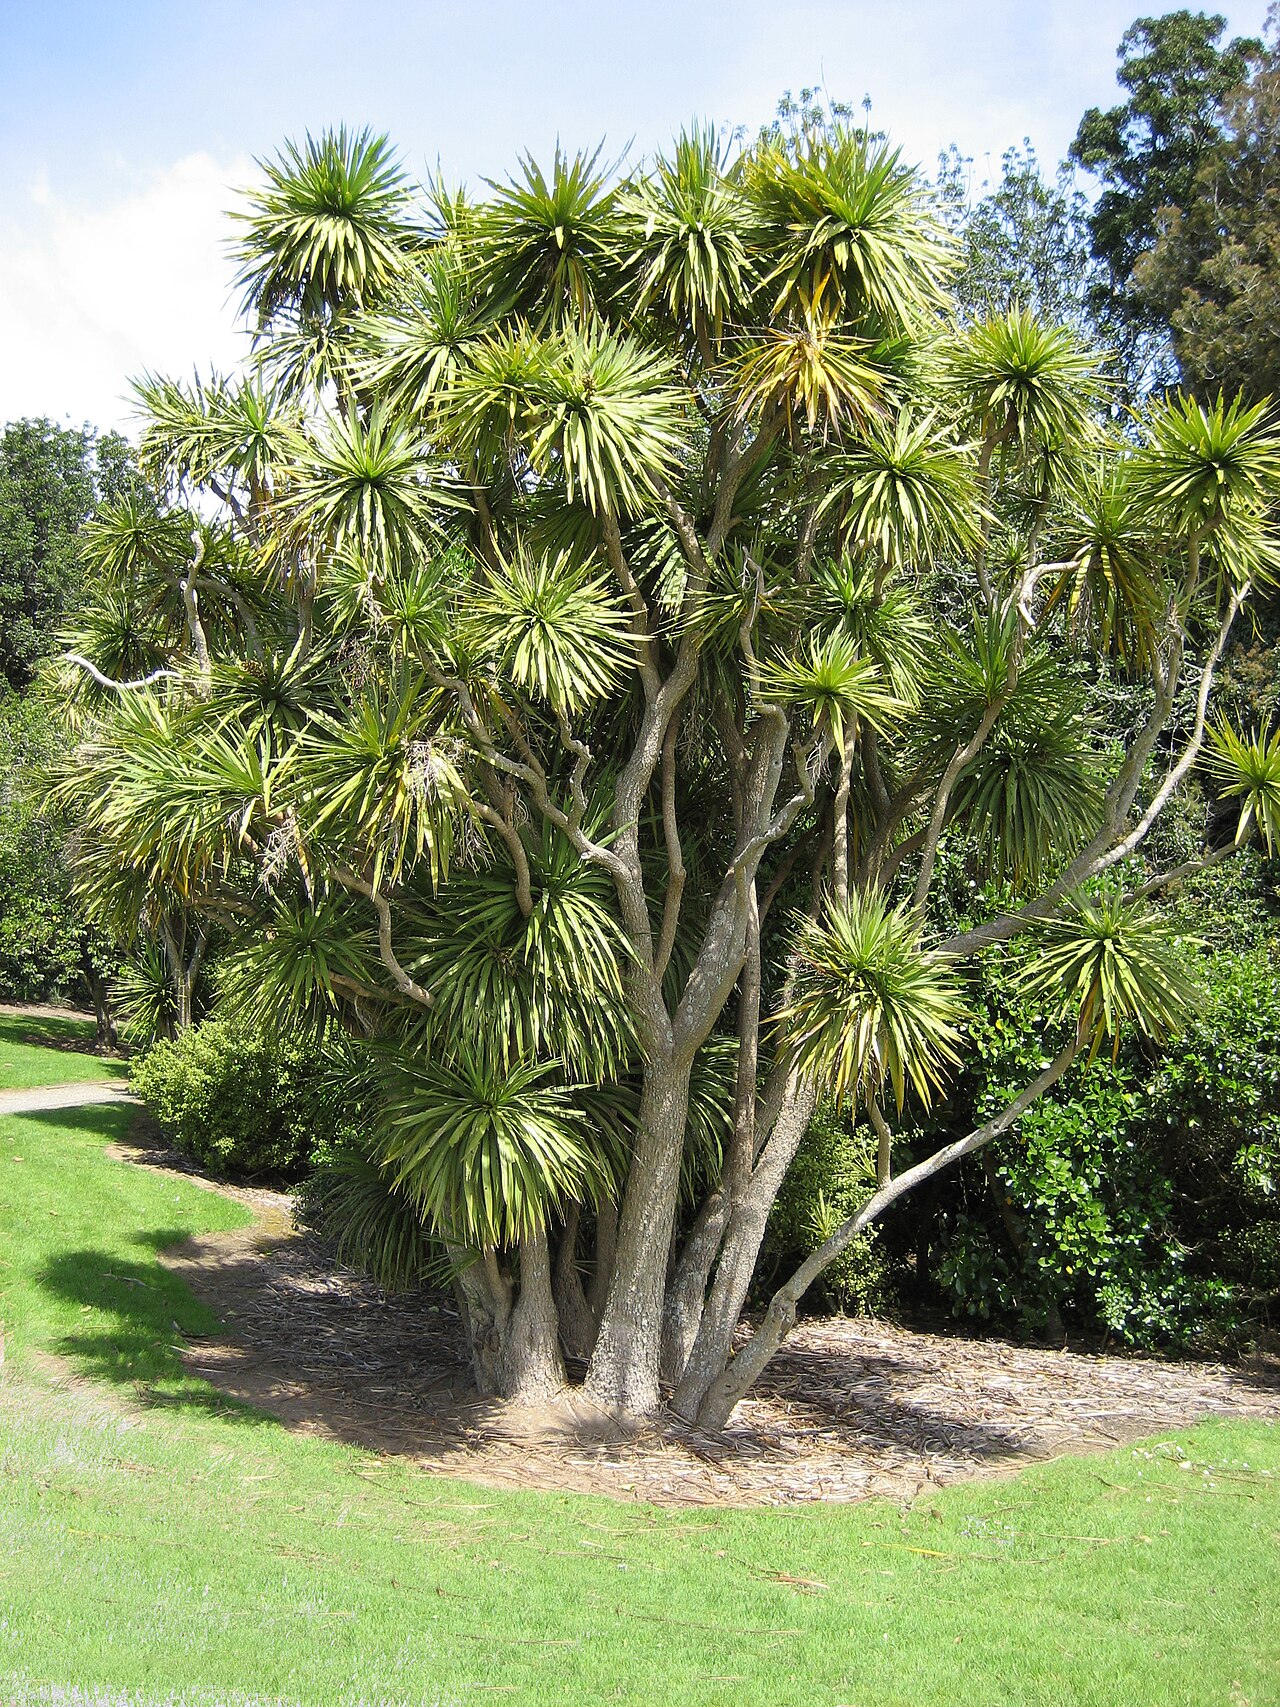 Cabbage treeCabbage tree · 1.7 mi
 RoeillaunIslet · 2.1 mi
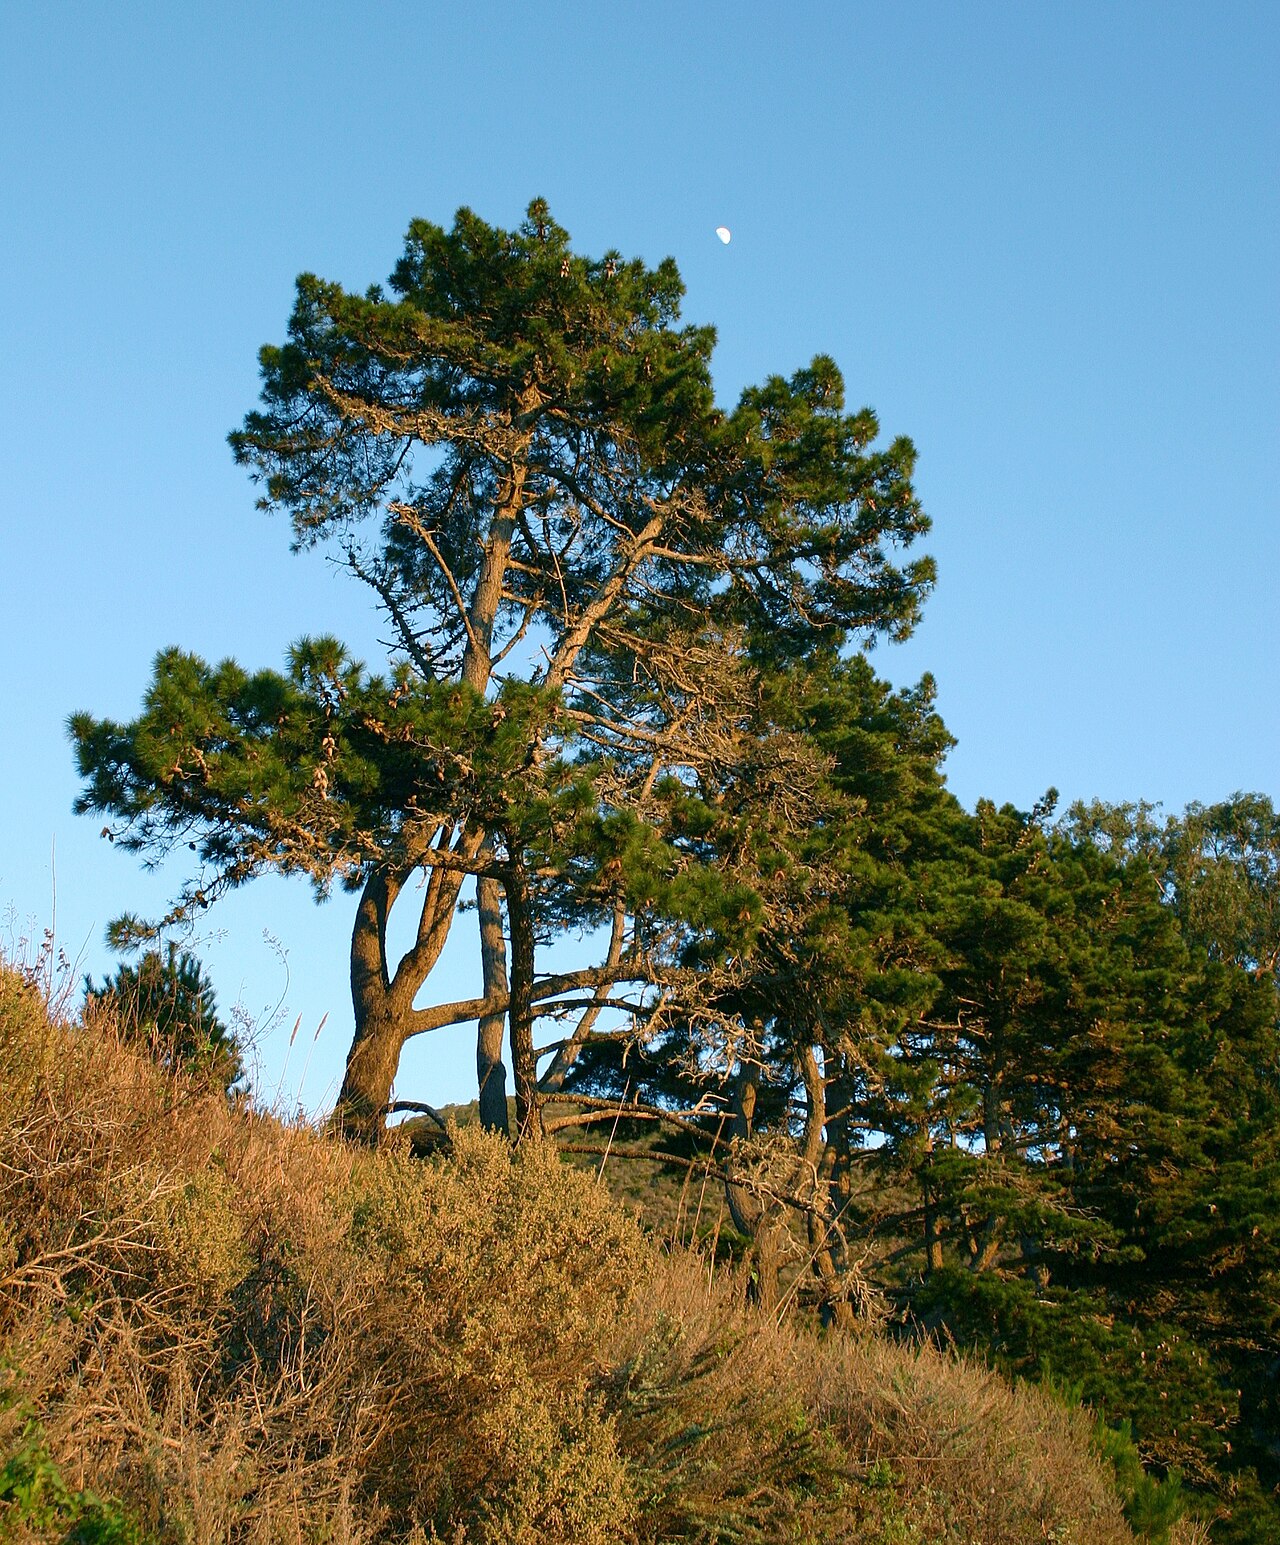 Monterey PineMonterey Pine · 2.3 mi
 Cnoc BreacMountain / peak · 2.5 mi
 DoughruaghMountain / peak · 2.7 mi
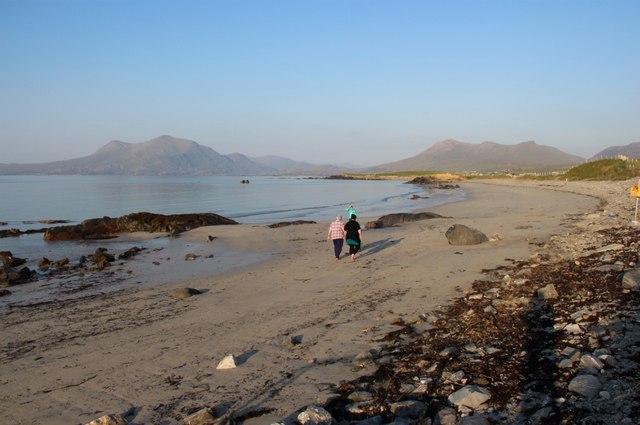 Renvyle BeachBeach / strand · 4.1 mi
Other information
Photo: Andreas F. Borchert · CC BY-SA 4.0