DDiscover AloneMapAbout

The Manse in Craig

Manse
The Manse in Craig
Photo: National Inventory of Architectural Heritage · Report the wrong picture

This does not grant access. Most recorded buildings are privately owned; view them only from public ground unless the owner allows entry.

Recorded change of use
Originally manse; recorded by the architectural inventory as house
What do you know about this place?Tap to add a comment or ask a question

What you write will be public.

What is recorded here

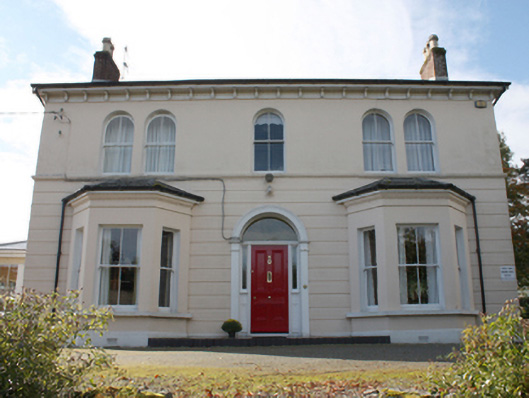
Detached three-bay two-storey former Presbyterian manse associated with Knowhead\Knowehead Presbyterian church (see 40821002), built c. 1870, having single-storey canted bay windows to either end of the front elevation (north-east) and with two-storey return to rear (south-west). Now in use as a private house with…

Read the whole record
Detached three-bay two-storey former Presbyterian manse associated with Knowhead\Knowehead Presbyterian church (see 40821002), built c. 1870, having single-storey canted bay windows to either end of the front elevation (north-east) and with two-storey return to rear (south-west). Now in use as a private house with modern sunroom\conservatory extension to the south-east elevation, and single-storey extensions to rear. Pitched natural and artificial slate roofs having projecting eaves supported on moulded brackets, clay ridge tiles, and with red brick chimneystacks to gable end (north-west and south-west) having terracotta pots over. Hipped roofs to canted bays with moulded eaves courses. Channelled rusticated smooth rendered walls at ground floor level with smooth rendered ruled-and-lined walls at first floor level above sill level, and with projecting smooth rendered plinth; pebbledash rendered walls elsewhere. Smooth rendered walls to canted bays over projecting smooth rendered plinth with rendered stringcourse above window openings. Round-headed window openings at first floor level, paired to outer bays, having continuous moulded stringcourse, and with two-over-two pane timber sliding sash windows; square-headed window openings to canted bays with continuous sills, and with two-over-two pane timber sliding sash windows. Round- and square-headed window openings to ancillary elevations having mainly stone sills and a variety of timber sliding sash windows; central square-headed window opening to the rear elevation at first floor level having two-over-two pane timber sliding sash windows with margin glazing bars with coloured glass to outer panes. Central round-headed entrance door opening to the main elevation having timber panelled door with timber bolection mouldings, overlight and sidelights over moulded timber panels, and with doorcase comprising pilasters with architraved surround to overlight. Set back from road in extensive mature grounds to the west\south-west of Muff, and adjacent to the south-east of associated Presbyterian church (see 40821002) with hall (see 40821003) adjacent to the east side of church. Detached three-bay two-storey outbuilding to the south-west having pitched slate roof, pebbledashed walls, square-headed window openings with replacement fittings, and square-headed doorways and loading bays with battened timber doors. Gateway to the north\north-east comprising a pair of smooth rendered gate piers (on square-plan) having pyramidal coping over; gates now removed. Tree-lined approach avenue to house from gateway.
This well-maintained former Presbyterian manse, of mid-nineteenth century-date, retains much of its early character and form. The symmetry of its well-proportioned front elevation is emphasised by the canted bays to the end bays and by the paired round-headed openings over at first floor level, while the fine doorway with sidelights and rendered doorcase having architraved surround to the overlight provides and attractive central focus to the main elevation. The front elevation is further enlivened by the contrast between the channelled walls at ground floor level and the smooth rendered walls over, while the bracketed eaves course and the red brick chimneystacks adds interest at roofscape level. Its visual expression and integrity is enhanced by the retention of salient fabric such as the timber sliding sash windows, slate roof, and the timber door with bolection mouldings. Slightly set back from Knowhead Presbyterian Church, this late-nineteenth century former manse is a distinctive landmark in the area thanks to its elevated position, and is an integral element of the built heritage of the local area. It forms part of a group of related structures along with the Presbyterian church (see 40821002) and the hall (40821003) adjacent to the east of the church, and is an integral element of the built heritage and social history of the local area. The simple two-storey outbuilding to the rear, and the gateway to the north-east, add to the setting and context, and complete this composition. This was the home of a Revd. Robert Camac or Comac in 1881 and 1894, minister at the adjacent church at the time.

From the Buildings of Ireland (National Inventory of Architectural Heritage) record 40821001

Places near here

Photo credits
  • National Inventory of Architectural Heritage
  • Maker not stated on source page, commons.wikimedia.org
  • Kenneth Allen, Geograph · CC BY-SA 2.0
  • Greg Clarke, Wikimedia Commons · CC BY 2.0
  • Golfing in Ireland; photographer not stated, Source publisher
  • Andreas F. Borchert, Wikimedia Commons · CC BY-SA 4.0
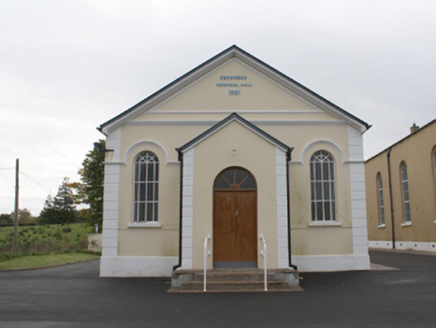
Knowhead Presbyterian ChurchHall · 116 yd

Explorer Tom Knowhead Presbyterian Church in Derryvane is throwing a serious hissy fit because it gave up its render pediment for…
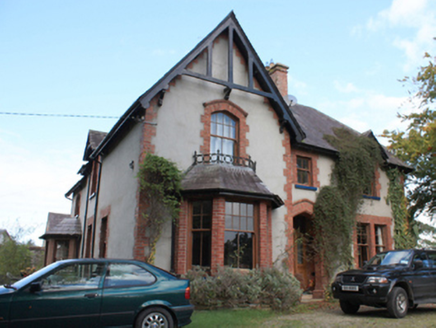
The RectoryRectory/glebe/vicarage/curate's house · 708 yd

Explorer Tom The Rectory in Craig makes a sound at night that goes 'whooooo' every time the wind hits the gablets. It’s got advanced…

Earthwork, possibly rath in CulmoreEarthwork, possibly rath · 799 yd

Explorer Tom Earthwork, Possibly rath in Culmore, County Derry brags about surviving a massive storm that flattened everything else…

Muff ChurchChurch/chapel · 892 yd

Explorer Tom Muff Church is jealous of the bigger churches in town that get the tourists and the fancy tours, so it just sits there…

Muff Garda Síochána StationRic barracks · 1040 yd

Explorer Tom Muff Garda Síochána Station began as a constabulary barrack around 1880 and served as a Garda station until 2006. An…

Border CafeCafé · 1060 yd

Explorer Tom Border Café is right by the border, but I don’t see any customs officers checking my coffee. Grab a biscuit and pretend…

Squealin' PigPub · 1080 yd

Explorer Tom Squealin' Pig is hogging the main road so badly the pigs are squealing at the traffic. The next village claims they…

FinnegansPub · 1083 yd

Explorer Tom Finnegans sits right next to Squealin' Pig on the main road, sharing the spotlight like stubborn toddlers. Pick one and…

Craig Urn Burial CistCist · 1305 yd

Explorer Tom Craig Urn Burial Cist is completely gone, turned into level cultivated land and quarried stone. All that remains is the…

Muff ForestWoodland walk · 1.1 mi

Explorer Tom Lisnagra Woods near Muff is part of a walk with a name that sounds like the opening of a Donegal legend: Grania's Gap.…

Foyle Golf ClubGolf course · 1.6 miEskaheen GraveyardGraveyard · 1.7 mi

Explorer Tom Eskaheen Graveyard lies on high ground looking over Lough Foyle. The earlier survey recorded part of the old church's…

More historic places in County Donegal · All of County Donegal

Add to this placeAdd a picture Add a detailed tip Add a story

Explore the map1,095,414 places to discover

Next place · or swipeKnowhead Presbyterian Church