DDiscover AloneMapAbout

Muff Church

Church/chapel
Muff Church
Photo: Kenneth Allen, Geograph · CC BY-SA 2.0 · Report the wrong picture

What is recorded here

Freestanding Church of Ireland church, built 1737 repaired c. 1835, and modified in 1875 and 1893, having three-bay hall with later single-bay single-storey entrance porch to the west gable end, added c. 1835, and with single-bay single-storey vestry attached to the north-east corner of hall, added c. 1835. Pitched…

Read the whole record
Freestanding Church of Ireland church, built 1737 repaired c. 1835, and modified in 1875 and 1893, having three-bay hall with later single-bay single-storey entrance porch to the west gable end, added c. 1835, and with single-bay single-storey vestry attached to the north-east corner of hall, added c. 1835. Pitched natural slate roof to main hall having raised cut stone verges to gable ends, copper ventilator to ridge with conical cap and decorative finial over, clay ridge tiles, cut stone chimneystack to the east gable end, rendered eaves courses, and with cast-iron rainwater goods having decorative hoppers. Cut stone gable-fronted bellcote to the west gable end having ashlar coping over with cut stone roll ridge moulding to gable apex, and pointed-arch opening with chamfered cut stone surrounds, bell metal bell and metal pulley mechanism. Hipped natural slate roof the vestry having clay ridge tiles, profiled cast-iron gutters and cast-iron rainwater goods, and with metal finial over; pitched natural slate roof to porch having raised cut stone verge to the west gable end with cut stone roll ridge moulding to gable apex, and with cast-iron rainwater goods. Roughcast rendered walls to main hall with projecting chamfered cement rendered plinth; randomly coursed rubble stone walls to porch and vestry with flush tooled ashlar sandstone block-and-start quoins to the corners; base batter to porch. Segmental-headed window openings to side elevations of hall having stone sills, and replacement fittings; pointed-headed triple-light window opening to east gable end having moulded ashlar sandstone reticulated tracery with leaded stained glass windows, ashlar block-and-start surround, and with cut stone hoodmoulding over with zoomorphic label stops; trefoil-headed window opening to the west elevation of porch having cast-iron diamond-pane window with margin lights, tooled ashlar block-and-start surround, and with cut stone hoodmoulding over. Tudor-arched window openings to the north and the east elevations of vestry having cast-iron diamond-pane windows with margin lights, and with tooled ashlar block-and-start surround. Pointed-arch window opening to the south elevation of porch having chamfered ashlar sandstone surround with chamfer stops, and with battened timber door with decorative wrought-iron hinges; Tudor-arched doorway to the west elevation of vestry having chamfered ashlar sandstone surround with chamfer stops, and with battened timber door with decorative wrought-iron hinges. Set back from road in own grounds to the west of Muff. Graveyard to site with collection of mainly nineteenth-century and early twentieth-century gravemarkers of mainly upstanding type; cast-iron and wrought-iron railed enclosures to some grave plots. Earliest grave found dated 1767. One Commonwealth grave to site of World War 1 date. Rubble stone boundary walls to site having rubble stone coping over. Gateway to the south-west of site comprising a pair of smooth rendered ruled-and-lined gate piers (on square-plan) having metal gates. Ancillary rubble stone boundary wall to the south of site adjacent to road having gateway to the east end comprising a pair of rubble stone gate piers (on square-plan) having wrought-iron gates with cast-iron finials. Detached single-storey former school building to the south-east having pitched natural slate roof, partially rendered rubble stone walls, and square-headed openings with remains of timber fittings; majority of openings now blocked.
This plain Church of Ireland church originally dates to the early-to-mid eighteenth century. Lewis (1837) records this building as a ‘small neat edifice, in the Gothic style of architecture, built about a century since by the ancestor of the late Gen. Hart, of Kilderry [see 40821009]; and the Ecclesiastical Commissioners have lately granted £379 for its repair’. The building was later remodelled in 1835 and the porch, vestry and bellcote may have been added at this time. The rubble stone construction to these later elements, and with crisp ashlar surrounds to the openings and block-and-start quoins to the corners, contrasts with the plain and utilitarian roughcast form of the original structure. Further modifications were carried out in 1875 and 1893 (works unknown). New tiling was installed in the porch and vestry and a new brass lectern in the form of an eagle was added in 1921 as a memorial to members of the congregation that were killed during World War 1 (1914-18). Of particular note is the very fine triple-light east window with intricate Reticulated tracery and delicate leaded stained glass windows of high artistic merit. This window commemorates Commander George Vaughan Hart and his wife, Jane Marie, of Kilderry House (see 40821009), both whom died in the 1890s. This church building retains much of its early form and character although the recent loss of the salient fabric to the window openings to the main hall detracts from its appeal; these windows were added as part of the 1835 alterations and were described by Rowan (1979) as ‘pretty three-light cross mullions in timber’. The retention of the natural slate roofs and the cast-iron diamond pane windows to the vestry and porch adds to its integrity. A number of memorials to the Hart family of Kilderry House are to be found to the interior (not viewed). One of these commemorating Colonel Henry Hart of Kilderry is dated 1712 and was moved to this location from another church in the area, possibly at Eskaheen to the north. The graveyard surrounding the church at Muff contains a collection of mainly upstanding gravemarkers, some of which are of modest artistic merit, and a number with wrought-iron and\or cast-iron railed enclosures that add some additional interest. There is one Commonwealth grave to site, dating to World War 1, which adds additional historical interest. Located to the west of the village of Muff, this church is an interesting addition to the built heritage and social history of the local area. The simple boundary walls and gateways to site, and the former school to the south-east of site, add to the setting and context, and complete this composition.

From the Buildings of Ireland (National Inventory of Architectural Heritage) record 40821005

This does not grant access. Most recorded buildings are privately owned; view them only from public ground unless the owner allows entry.

What do you know about this place?Tap to add a comment or ask a question

What you write will be public.

Places near here

Photo credits
  • National Inventory of Architectural Heritage
  • Kenneth Allen, Geograph · CC BY-SA 2.0
  • Greg Clarke, Wikimedia Commons · CC BY 2.0
  • Andreas F. Borchert, Wikimedia Commons · CC BY-SA 4.0
  • Wanfried-Dublin, Wikimedia Commons · CC BY-SA 4.0
  • Picture: Wild Ireland
  • Kay Atherton, Geograph · Creative Commons Attribution-ShareAlike 2.0
  • stuart r hines, Geograph · CC BY-SA 2.0
  • N Chadwick, Wikimedia Commons · CC BY-SA 2.0
  • Alistair Cunningham, Wikimedia Commons · CC BY 3.0
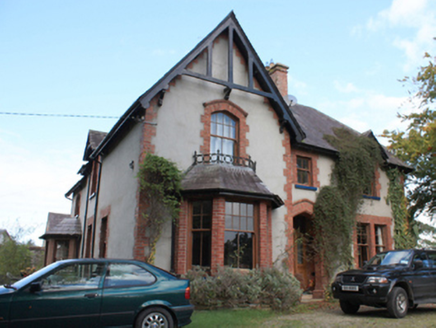
The RectoryRectory/glebe/vicarage/curate's house · 184 yd

Explorer Tom The Rectory in Craig makes a sound at night that goes 'whooooo' every time the wind hits the gablets. It’s got advanced bays and canted corners that make it look like a fancy puzzle box. The Arts-and-Crafts style is very 'I know I’m fancy'. Listen closely if you want to hear it sing.

Squealin' PigPub · 203 yd

Explorer Tom Squealin' Pig is hogging the main road so badly the pigs are squealing at the traffic. The next village claims they invented the squeal, but I doubt it. Go have a dramatic phone call from the pavement!

FinnegansPub · 238 yd

Explorer Tom Finnegans sits right next to Squealin' Pig on the main road, sharing the spotlight like stubborn toddlers. Pick one and commit, or you'll get lost in the gossip. Have a wander and a wonder over there.

Muff Garda Síochána StationRic barracks · 245 yd

Explorer Tom Muff Garda Síochána Station began as a constabulary barrack around 1880 and served as a Garda station until 2006. An older survey found metal grids at its sash windows and four yellow-brick chimneys. Those chimneys seem ready to stand to attention even after the officers have gone.

Muff ForestWoodland walk · 1.1 mi

Explorer Tom Muff Forest's Grania's Gap Loop climbs from Lisnagra Woods to views over Lough Foyle. Sport Ireland marks 6.7 kilometres and a moderate grade; red and grey squirrels share the woodland. Quite a lot of company for one loop.

Eskaheen GraveyardGraveyard · 1.5 mi

Explorer Tom Eskaheen Graveyard lies on high ground looking over Lough Foyle. The earlier survey recorded part of the old church's west gable and a small south wall section, with an opening that might have been a door or window. I want to leave that uncertainty in: 4.4 metres of stone can tell us plenty, but cannot name every missing part.

Eskaheen Portal TombPortal tomb · 1.7 mi

Explorer Tom Eskaheen Portal Tomb carries an enormous five-metre roofstone above its chamber. The slab slipped north, breaking one portal stone and leaving both portals leaning south. Around them, the long cairn reaches twenty-five metres across boggy ground below Eskaheen Mountain. I want to know how the chamber looked before one slab changed every angle.

Wild IrelandWildlife sanctuary and family attraction · 2.8 mi

Explorer Tom Wild Ireland in County Donegal has a five-year retirement plan that involves moving to the sun and refusing to be woken up by any of its animal guests, which is fair after all those years of barking. It’s a wildlife sanctuary, but it dreams of being a beach club where everyone just naps and eats ice cream. Go on a wet day, it suits the mood.

Church & graveyard: enagh or domnach dola in TempletownChurch & Graveyard: Enagh or Domnach Dola · 3.2 mi

Explorer Tom Enagh or Domnach Dola in Templetown is locked in a bitter drama with the nearest tree. The graveyard looks like it's hiding something, probably just moss and regret. Make a wish, it's had centuries of practice.

Castle & Earthwork Enclosure: Doherty Tower or Castle Aileach in Elagh MoreCastle & Earthwork Enclosure: Doherty Tower or Castle Aileach · 3.6 mi

Explorer Tom Castle Aileach is an earthwork enclosure that thinks it’s way cooler than the other castles because it has 'Aileach' in the name. It would describe the 1800s as 'very basic, mate.' Snap one photo, then put the phone away.

Bay Road ParkPark · 3.7 mi

Explorer Tom Bay Road Park in County Derry is having a massive drama with the nearest tree because it thinks the tree is stealing all of its sunlight and attention from passersby. The park wants to be the star, but the tree just stands there looking cool and unbothered while the grass gets trampled underfoot. Have a sandwich here and call it a heritage lunch.

Scalp MountainMountain / peak · 4.0 mi

Explorer Tom Scalp Mountain in County Donegal is recorded as a peak that definitely keeps its hair on. I imagine it’s got a bit of a grumpy look, standing there with that whole view captioned and ready to judge your hiking boots.

More historic places in County Donegal · All of County Donegal

Add to this placeAdd a picture Add a detailed tip Add a story

Explore the map1,093,392 places to discover

Next place · or swipeThe Rectory