What is recorded here
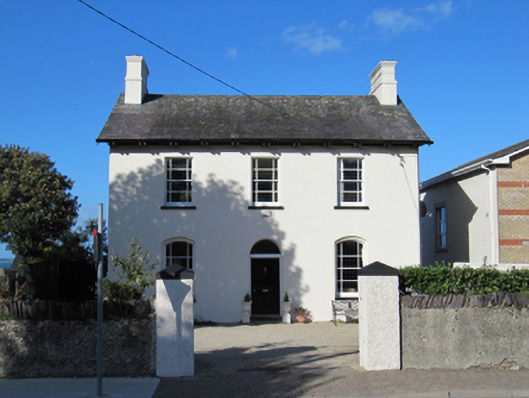
Detached three-bay two-storey manse, built c.1860, now in use as a house. Pitched slate roof with painted rendered chimneystacks with cornices, painted timber eaves with paired modillions. Some cast-iron rainwater goods. Painted line-and-ruled rendered walls. Square-headed window openings to first floor, segmental-headed window openings to ground floor, having painted stone sills and timber sliding sash windows with six-over-six panes, having margin lights. Round-headed door opening, having timber panelled door and plain overlight. Rendered walls with vertical coping stones, rendered piers with pointed capstones.
Described by the first incumbent, Reverend William Cather, as a 'neat and commodious residence' the symmetrical elevation is enhanced by the retention of much early fabric. The simple form is enhanced by decorative details such as the chimney cornices, modillions, and most noticeably, the unusual small-pane sash windows.
This does not grant access. Most recorded buildings are privately owned; view them only from public ground unless the owner allows entry.
Places near here
 Wicklow Methodist Churchchurch/chapel · 34 yd
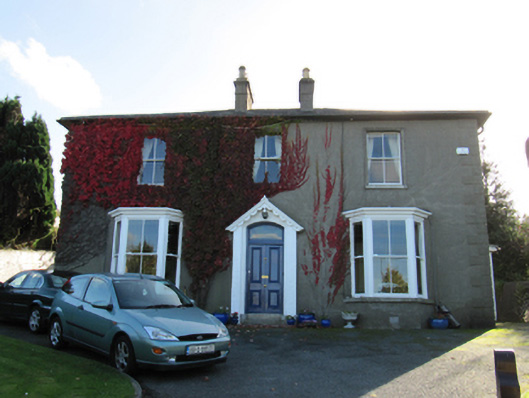 Villanitahouse · 67 yd
 Font (present location) in Glebe (newcastle By., Wicklow Urban Ed) (detached Portion)Font (present location) · 682 yd
 Black Castle (in ruin)Castle, Anglo-Norman masonry castle · 733 yd
 Round MountCastle, motte · 771 yd
 Enclosure in Ballyguile MoreEnclosure · 1677 yd
 Glen Beach Cliff WalkWalking route · 1.2 mi
 Silver StrandBeach / strand · 2.1 mi
 Kilpoole BeachBeach / strand · 2.5 mi
 Sessile OakSessile Oak · 2.8 mi
 Sweet ChestnutSweet Chestnut · 2.9 mi
 Carrick MountainMountain / peak · 5.2 mi
Other information
Photo: National Inventory of Architectural Heritage · Website use allowed for educational or private purposes with source credit