What is recorded here
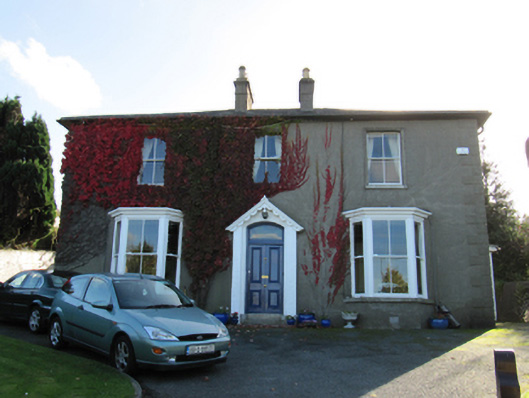
Detached three-bay two-storey house, built c.1865, with single-storey flat-roofed timber framed canted bay windows flanking projecting gabled doorcase. Hipped slate roof with paired rendered chimneystacks with cornices and ceramic pots. Unpainted lined-and-ruled rendered walls with render quoins. Square-headed window openings, with moulded render surrounds and granite sills to first floor, with two-over-two pane timber sliding sash windows. Bay windows having two-over-two pane timber sliding sash windows flanked by one-over-one pane timber sliding sash windows, with granite sill course and moulded cornice. Segmental-headed door opening with timber panelled door and segmental-headed overlight, set in painted rendered gabled door surround with decorative timber bargeboards and finial and granite plinth blocks; granite step and threshold. Set in own grounds with site entrance having recent gates and rendered piers with pointed caps. Rendered boundary walls.
The house is described on the 1896 and 1911 OS maps as a manse. In the 1901 census it was the home of the Presbyterian minister, Samuel Matthews, it also was a school. It was still his home in 1911, but it no longer functioned as a school. It is one of several buildings in the area which form a visual reminder of the religious diversity of the town, including the former Quaker meeting house, the Methodist church across the road and the Roman Catholic convent. The bay windows are not shown on the 1896 map.
This does not grant access. Most recorded buildings are privately owned; view them only from public ground unless the owner allows entry.
Places near here
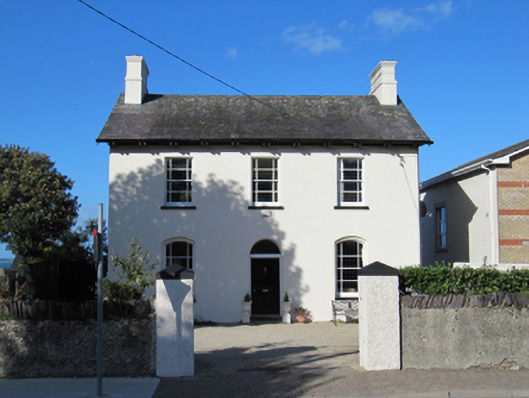 The Mansemanse · 67 yd
 Wicklow Methodist Churchchurch/chapel · 95 yd
 Font (present location) in Glebe (newcastle By., Wicklow Urban Ed) (detached Portion)Font (present location) · 685 yd
 Round MountCastle, motte · 776 yd
 Black Castle (in ruin)Castle, Anglo-Norman masonry castle · 798 yd
 Enclosure in Ballyguile MoreEnclosure · 1620 yd
 Glen Beach Cliff WalkWalking route · 1.2 mi
 Silver StrandBeach / strand · 2.1 mi
 Kilpoole BeachBeach / strand · 2.5 mi
 Sessile OakSessile Oak · 2.8 mi
 Sweet ChestnutSweet Chestnut · 2.9 mi
 Carrick MountainMountain / peak · 5.2 mi
Other information
Photo: National Inventory of Architectural Heritage · Website use allowed for educational or private purposes with source credit