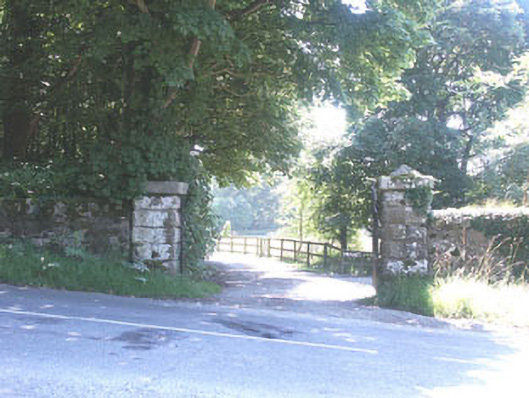
What is recorded here
From the Buildings of Ireland (National Inventory of Architectural Heritage) record 16400103
This does not grant access. Most recorded buildings are privately owned; view them only from public ground unless the owner allows entry.
Places near here
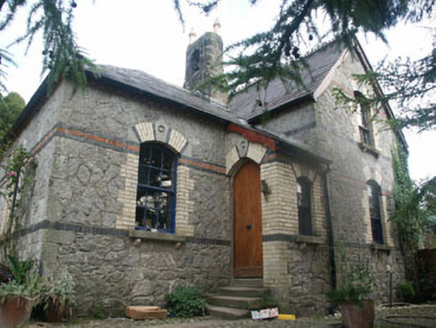 Tinode HouseWorker's house · 1.3 mi
 Tinode HouseCountry house · 1.4 mi
 CastleCastle, tower house · 1.7 miOldcourtMemorial · 1.7 mi
 Butter MountainMountain / peak · 2.1 mi
 Cupidstown HillMountain / peak · 2.2 mi
 Passage tomb in ScurlocksleapPassage tomb · 2.9 mi
 Kilteel CastleCastle, tower house · 3.5 mi
 Seefingan CairnArchaeological place · 3.5 mi
 Proclamation of the Irish RepublicMemorial · 3.8 mi
 Scots Pine4.3 mi
 Coronation PlantationWood · 5.1 mi
Pictures: National Inventory of Architectural Heritage; Hamish Bain, Wikimedia Commons · CC BY-SA 2.0; Jonathan Billinger, Geograph · CC BY-SA 2.0; Colin Park, Geograph · CC BY-SA 2.0; Joe King, Wikimedia Commons · CC BY-SA 3.0; Bogman, Wikimedia Commons · CC BY-SA 3.0; originally uploaded to the English Wikipedia by w:User:Jtdirl, Wikimedia Commons · Public domain; Hello, I am Bruce on Flickr, Wikimedia Commons · CC BY-SA 2.0; JP, Geograph · CC BY-SA 2.0
More historic places in County Wicklow · All of County Wicklow
What do you know about this place?