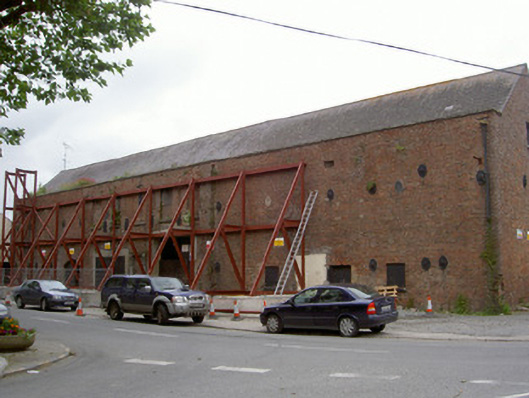
What is recorded here
Corner-sited detached multiple-bay two-storey former mill, dated 1866, now disused. L-plan, extended to south, return wing to rear (east). Pitched slate roofs, clay ridge tiles, set behind parapet to front (west), cast-iron downpipes. Flemish bond red brick walling, dressed stone parapet coping, wrought-iron ties with cast-iron pattress plates, date stone. Square-headed window openings, blocked to front, tooled limestone sills, remains of timber windows to east. Blocked square-headed door opening, cut limestone surround comprising pilasters, console brackets and cornice; square-headed door opening at site of weigh bridge, painted timber vertically-sheeted doors. Segmental-headed carriage arch, brick arch, painted timber vertically-sheeted double gates incorporation wicket gate. Fronted onto village green.
This disused flour mill which closed about 1970, remains a landmark structure at the core of Castlebellingham. The cut stone door surround is an interesting feature, appearing at odds simplicity of the remainder of the building.
This does not grant access. Most recorded buildings are privately owned; view them only from public ground unless the owner allows entry.
Places near here
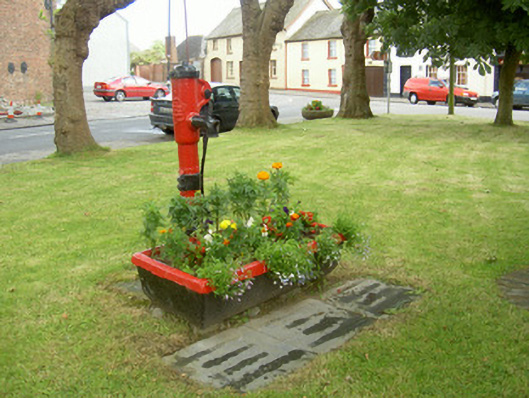 water pumpwater pump · 28 yd
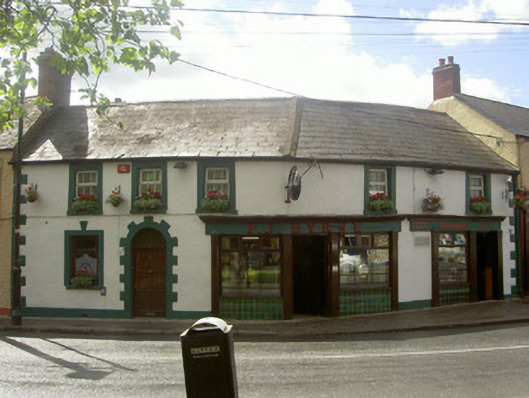 P.J. Byrnehouse · 45 yd
 Castle (Site of)Castle, unclassified · 516 yd
 Drummeenagh HillMountain / peak · 1037 yd
 Abbey (Site of)Religious house, Knights Templars · 1156 yd
 Fulacht fia in CastlebellinghamFulacht fia · 1406 yd
 CastleCastle, unclassified · 1.2 mi
 Viking BoatHeritage attraction · 1.7 mi
 Rabbit BurrowWood · 3.3 mi
 Long WoodForest · 3.7 mi
 Graveyard in Richardstown (ardee By., Richardstown Par.)Graveyard · 4.1 mi
 Tullydonnell HillMountain / peak · 4.2 mi
Other information
Photo: National Inventory of Architectural Heritage · Website use allowed for educational or private purposes with source credit