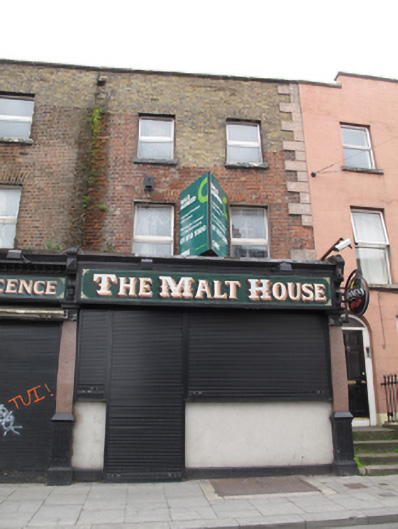
What is recorded here
Terraced two-bay three-storey house, built c.1740, having shopfront to front (north) elevation. Currently disused. Hipped corrugated steel roof, set perpendicular to street, with rebuilt yellow brick parapet having granite coping. Red brick walls laid in Flemish bond having later render quoins. Square-headed window openings with red brick voussoirs, painted masonry sills, raised render reveals and replacement uPVC windows. Shopfront comprising polished granite pilasters supporting consoles and cornice over fascia, render risers, polished granite plinth course, and roller-shutter over square-headed openings.
This house shares a parapet height and fenestration pattern with its neighbours to the east, contributing to the horizontal aspect of the streetscape. The diminishing scale of fenestration, a characteristic of domestic Georgian architecture, creates a regular and well-balanced façade. James's Street was completed by 1728, as evidenced by Brooking's map of Dublin of that year, and this would have formed part of a residential terrace. Although originally a residential building, it has a long commercial history. In Thom’s Directory of 1876 it is listed as the property of a grocer, and by 1909 it was connected to its neighbour to the east as the premises of a tea, wine and spirit merchant. The addition of the shopfront demonstrates its adaptation over time to meet changing requirements.
This does not grant access. Most recorded buildings are privately owned; view them only from public ground unless the owner allows entry.
Places near here
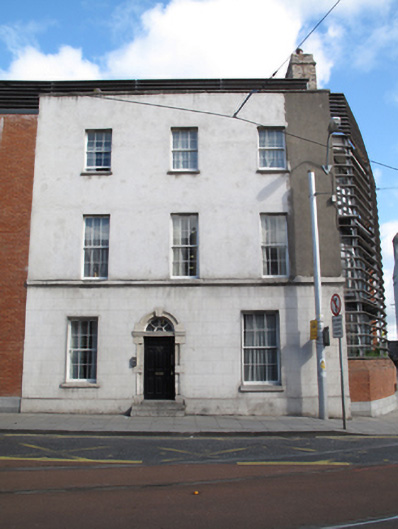 Focus Ireland Sundial Househouse · 31 yd
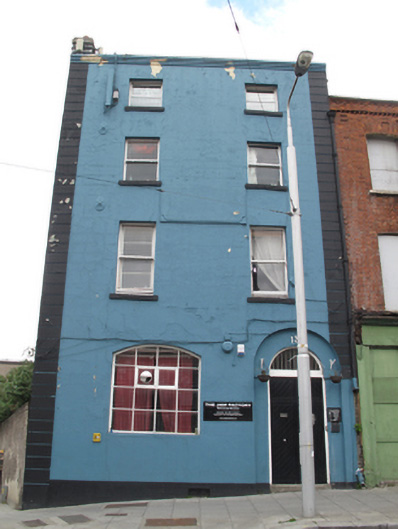 The Jam Factoryhouse · 66 yd
 Field system in Unknown TownlandField system · 121 yd
 Pearse LyonsHeritage attraction · 147 yd
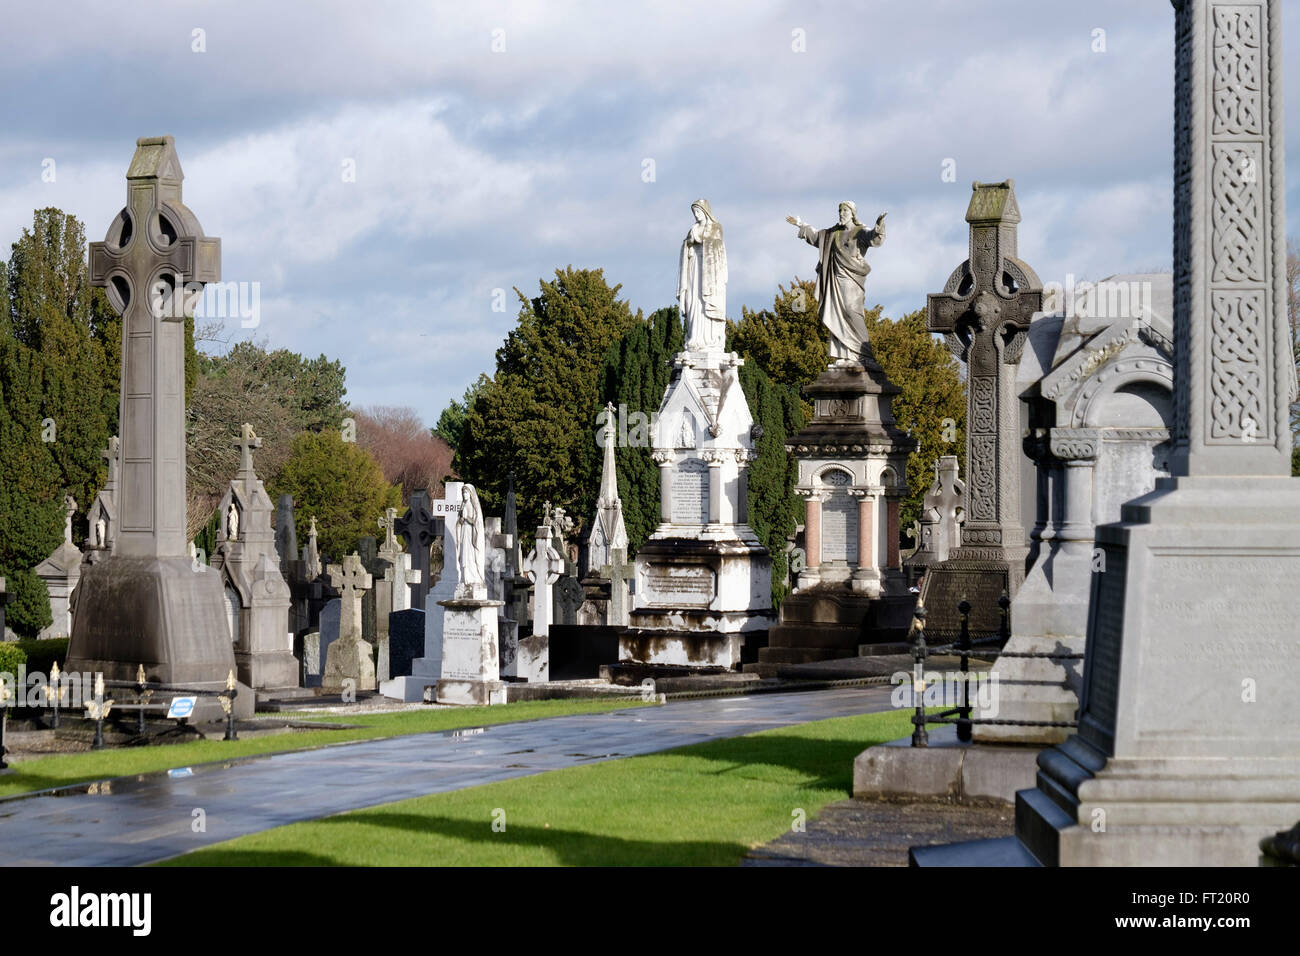 Grave YardGraveyard · 172 yd
 Bus Route InformationVisitor information · 493 yd
 Saint James' GateHeritage attraction · 514 yd
 European PearEuropean Pear · 524 yd
 Ludwig WittgensteinMemorial · 617 yd
 Croppies Acre MemorialMemorial · 662 yd
 Gairdín Foirmiúil Ospidéal Ríoga Chill MhaighneannVisitor information · 671 yd
 CastleCastle, unclassified · 761 yd
Other information
Photo: National Inventory of Architectural Heritage · Website use allowed for educational or private purposes with source credit