What is recorded here
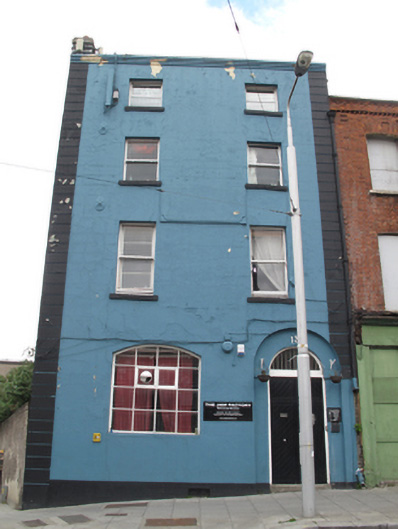
Formerly terraced two-bay four-storey house, built c.1750, now end-of-terrace, and in use as studio. Pitched slate roof behind raised rendered parapet having moulded coping. Cast-iron rainwater goods, terracotta ridge tiles, red brick and rendered chimneystacks. Chimney breast abutting west elevation. Lined-and-ruled render to walls, channelled render quoins, plinth course and cast-iron wall-ties. Square-headed window openings, painted masonry sills and one-over-one pane timber sash windows, replacement uPVC windows to third floor. Some small-pane timber sash windows to rear elevation. Segmental-headed window opening to ground floor, timber framed window. Round-headed door opening set within round-headed recess, plain fanlight over double-leaf timber doors, granite step.
This substantial building makes a strong impression on the streetscape, its rendered façade setting it apart from its neighbouring red brick buildings. A relatively unadorned façade is enhanced by the retention of timber sash windows, which lend a patina of age to the structure. Its form and scale is indicative of its status, and Thom’s Directory shows that it had a long occupancy by merchants, such as William Ruddell, a tobacco, snuff and cigar manufacturer, who resided there for several decades until the 1920s. The large arched window to the ground floor may have been an alteration for commercial reasons, or it may have formed an integral carriage arch to access the rear, before the demolition of the neighbouring building, no.135.
This does not grant access. Most recorded buildings are privately owned; view them only from public ground unless the owner allows entry.
Places near here
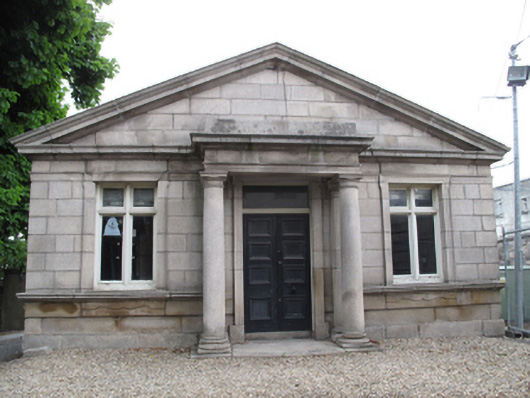 Saint Patrick's Hospitalgate lodge · 35 yd
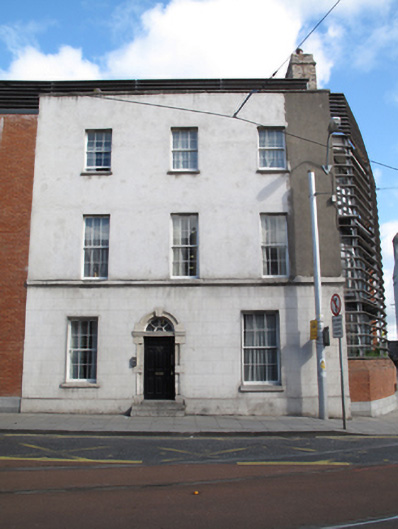 Focus Ireland Sundial Househouse · 45 yd
 Pearse LyonsHeritage attraction · 117 yd
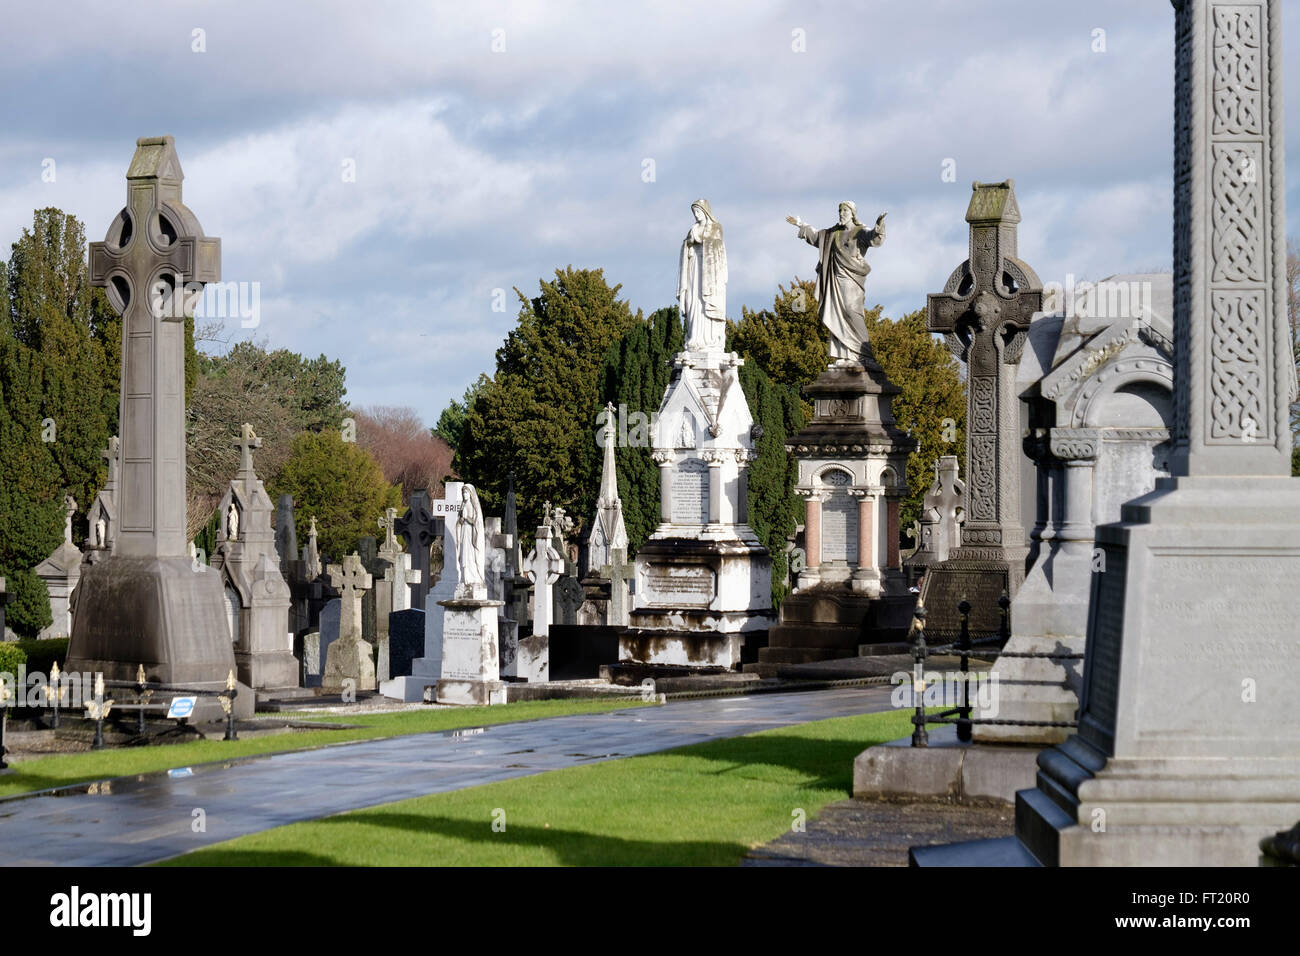 Grave YardGraveyard · 125 yd
 Field system in Unknown TownlandField system · 150 yd
 European PearEuropean Pear · 515 yd
 Saint James' GateHeritage attraction · 530 yd
 Bus Route InformationVisitor information · 545 yd
 Ludwig WittgensteinMemorial · 550 yd
 Croppies Acre MemorialMemorial · 609 yd
 Gairdín Foirmiúil Ospidéal Ríoga Chill MhaighneannVisitor information · 665 yd
 CastleCastle, unclassified · 701 yd
Other information
Photo: National Inventory of Architectural Heritage · Website use allowed for educational or private purposes with source credit