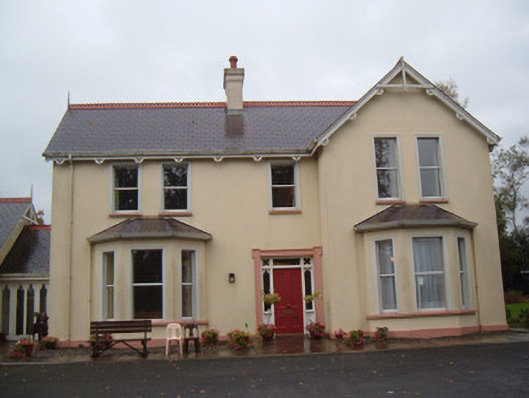
Places near here
Photo credits
- National Inventory of Architectural Heritage
- Kenneth Allen, Geograph · Creative Commons Attribution-ShareAlike 2.0
- Neil Theasby, Geograph · CC BY-SA 2.0
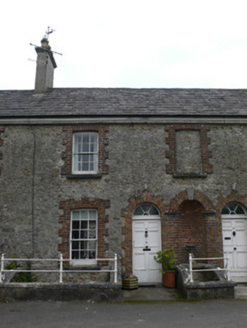 almshouse480 yd
Explorer Tom Another Almshouse in Mitchelstown sits right next door to its mate. It’s got blind window openings that are probably…
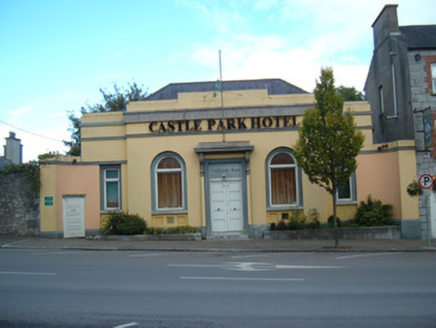 bank/financial institution497 yd
Explorer Tom Bank or financial institution in Mitchelstown is dressed up like a palace because banks like to look important. Built…
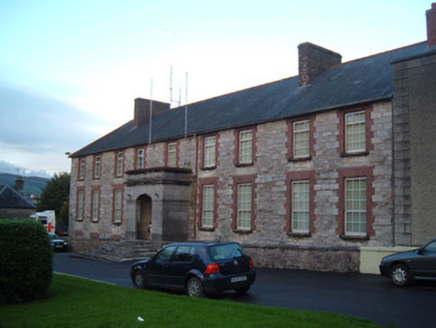 hotel553 yd
Explorer Tom Hotel in Mitchelstown would tell you in a job interview that it has excellent carriage doors and a square of its own…
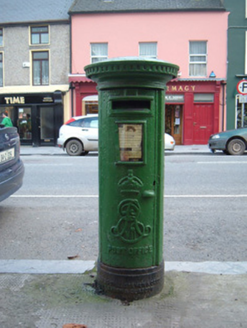 post box562 yd
Explorer Tom Post box in Mitchelstown is making wild claims about being older than the town itself, which is a stretch even for Tom.…
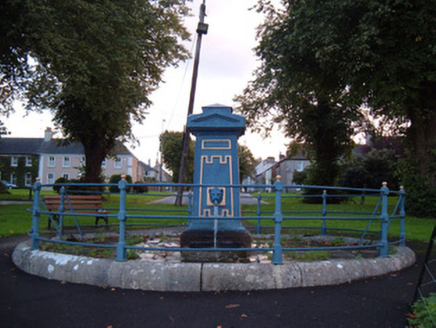 fountain573 yd
Explorer Tom This fountain in Mitchelstown would post on social media: 'Still pumping superior construction vibes since 1825, no…
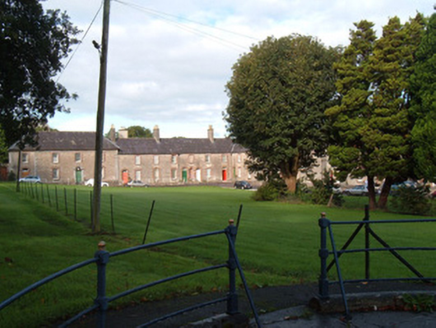 park587 yd
Explorer Tom Park in Mitchelstown is part of King's Square, which sounds like royalty but it’s just grass. It’s been around since…
 W. MurphyHouse · 608 yd
Explorer Tom W. Murphy in Brigown swears it was built by aliens who got lost on the way to Mars and ran out of time before the sun…
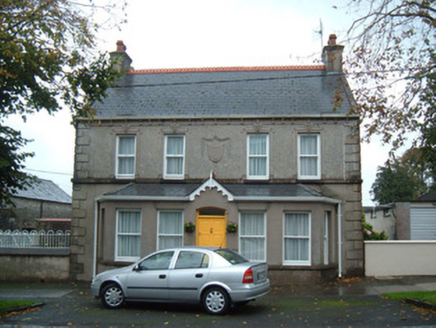 Weston VillaHouse · 695 yd
Explorer Tom Weston Villa in Mitchelstown is covered in decorative render that screams ‘look at me’ without actually shouting. It’s…
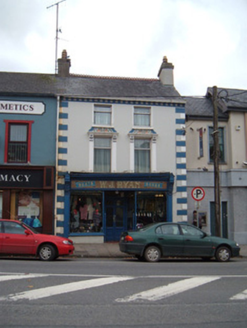 W.j. RyanHouse · 740 yd
Explorer Tom W.J. Ryan house in Brigown has a fine shopfront and decorative render detailing from the late 1800s. The map makers got…
 Catholic Church of Our Lady Conceived Without SinGates/railings/walls · 752 yd
Explorer Tom Catholic Church of Our Lady Conceived Without Sin has Gothic Revival gateways that look like they walked straight out…
 Allied Irish BankBank/financial institution · 769 yd
Explorer Tom Allied Irish Bank in Brigown is a corner-sited three-storey from c.1910 with limestone cladding that makes it stand out…
 John MandevilleMemorial · 818 yd
Explorer Tom John Mandeville in County Cork is proud of being a medieval guy who got left behind by history but still looks sharp.…
More historic places in County Cork · All of County Cork

What do you know about this place?Tap to add a comment or ask a question