What is recorded here
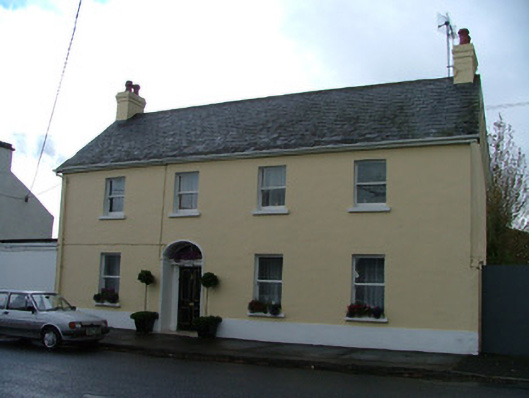
Detached four-bay two-storey house, built c.1880, with return to rear. Pitched slate roof with rendered chimneystacks, terracotta pots, terracotta ridge tiles and cast-iron rainwater goods. Ruled-and-lined render to walls with smooth rendered plinth. Timber sash windows with painted sills. Segmental-headed door opening with moulded stucco surround and timber doorcase with pilasters, panelled door and fanlight.
Located at the centre of Shannonbridge, this symmetrical house adds a refined character to the main street with the retention of features including a timber doorcase with segmental-headed fanlight and Victorian timber sash windows. The house boasts a nineteenth-century character and within the changing and modernised streetscape, this domestic structure is architecturally significant.
This does not grant access. Most recorded buildings are privately owned; view them only from public ground unless the owner allows entry.
Places near here
 BarracksCastle, unclassified · 77 yd
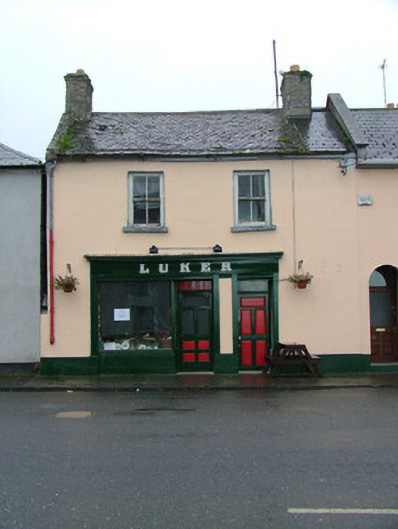 Lukerhouse · 112 yd
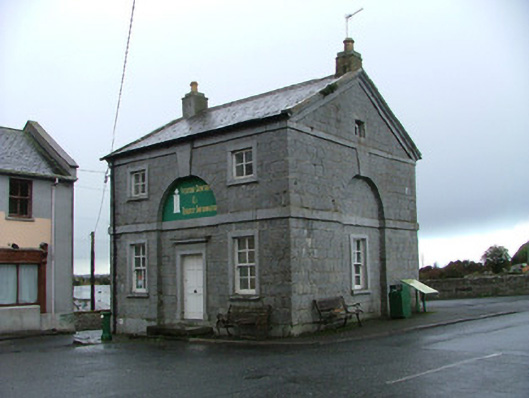 lock keeper's houselock keeper's house · 135 yd
 Shannonbridge - Nearby AttractionsVisitor information · 141 yd
 Long IslandIsland · 649 yd
 Sugarloaf HillMountain / peak · 1.1 mi
 Costello's IslandIsland · 1.8 mi
 Split HillMountain / peak · 2.0 mi
 Cloonburren MoteCastle, motte and bailey · 2.0 mi
 Children's burial ground in ClorhaneChildren's burial ground · 2.3 mi
 Hut site in ClorhaneHut site · 2.3 mi
 Clonfert CathedralHeritage attraction · 2.7 mi
Other information
Photo: National Inventory of Architectural Heritage · Website use allowed for educational or private purposes with source credit