What is recorded here
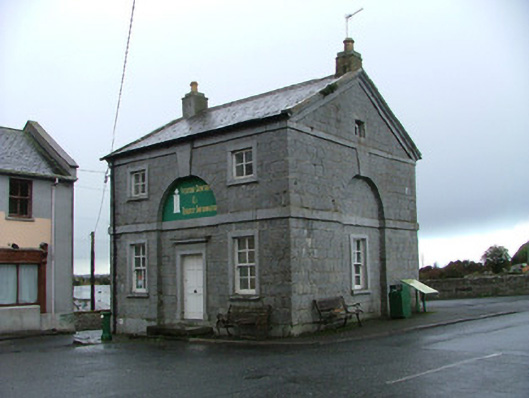
Detached three-bay two-storey lock keeper's house, built c.1760, to a design by Thomas Omer. Now used as a tourist office. Fronts east onto street. Pitched slate roof with cement ridge tiles, rendered chimneystacks, terracotta pots and rendered coping. Squared coursed limestone to walls, on rock platform with limestone plinth and string course at first floor level. Round-headed blind recesses to each elevation with limestone keystone and limestone pediments to gable wall. Replacement sash windows with tooled limestone surrounds. Square-headed door opening with timber panelled door set in tooled limestone surround with limestone cornice, limestone threshold and accessed by two limestone steps.
Believed to derive from a 1750s design by Thomas Omer, this lock keeper's house is an excellent example of canal architecture similarly found on the Grand Canal and Lagan Navigations. It was built as part of the early navigation scheme of the Shannon when a short canal with a flash lock were built in the 1750s. Facing east along Main Street, the four faces of this building are dominated by blind recessed arches. Along with pedimented gables this structure is testament to the quality of stone masonry and importance of the role of the lock keeper in the eighteenth and nineteenth centuries.
From the Buildings of Ireland (National Inventory of Architectural Heritage) record 14805008
This does not grant access. Most recorded buildings are privately owned; view them only from public ground unless the owner allows entry.
Places near here
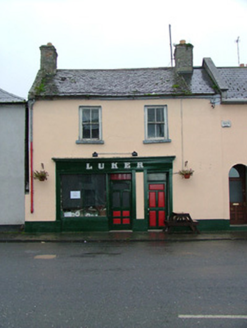 LukerHouse · 26 yd
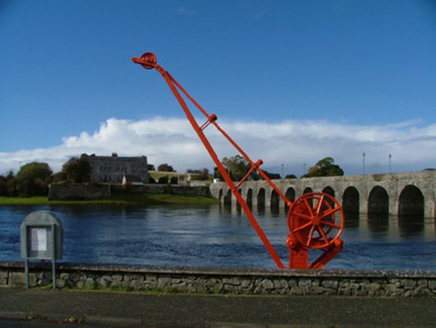 machinery44 ydShannonbridge - Nearby AttractionsVisitor information · 51 ydBarracksCastle, unclassified · 61 yd
 European Yew2.6 mi
 Clonfert CathedralHeritage attraction · 2.7 miEuropean Yew2.7 mi
 Castle or Bishops PalaceCastle, Anglo-Norman masonry castle · 4.0 mi
 ClonmacnoiseMuseum · 4.1 mi
.jpg/250px-2007_Clonmacnoise_Cathedral_(1).jpg "Photo: Chris06, Wikimedia Commons · CC BY-SA 4.0") Cathedral or Temple Mc Dermot (in Ruins)Cathedral · 4.2 mi
Cathedral or Temple Mc Dermot (in Ruins)Cathedral · 4.2 mi Bullaun stone in ClonmacnoiseBullaun stone · 4.2 mi
 Graveyard in ClonmacnoiseGraveyard · 4.2 mi
Pictures: National Inventory of Architectural Heritage; Sitomon, Wikimedia Commons · CC BY-SA 2.0; JohnArmagh, Wikimedia Commons · Public domain; Javier Mediavilla Ezquibela, Wikimedia Commons · CC BY 2.5; Chris06, Wikimedia Commons · CC BY-SA 4.0; A.-K. D., Wikimedia Commons · CC0; N Chadwick, Geograph · Creative Commons Attribution-ShareAlike 2.0
More historic places in County Offaly · All of County Offaly
What do you know about this place?