DDiscover AloneMapAbout

The Haven

House
The Haven
Photo: National Inventory of Architectural Heritage · Report the wrong picture

This does not grant access. Most recorded buildings are privately owned; view them only from public ground unless the owner allows entry.

What do you know about this place?Tap to add a comment or ask a question

What you write will be public.

What is recorded here

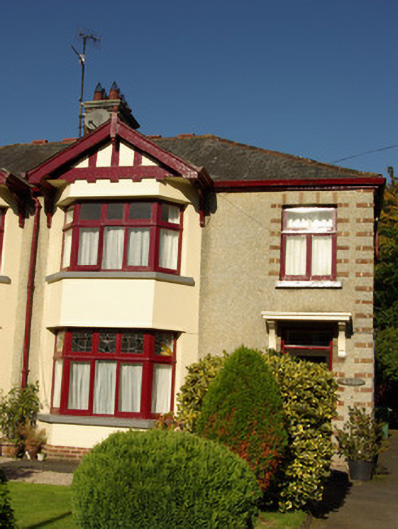
Semi-detached two-bay two-storey house, built 1935, having gabled-fronted full-height canted bay window to the south-west end of the main elevation (south-east). One of a pair with the building adjacent to the south-west (see 40838026). Hipped natural slate roof with terracotta ridge tiles, projecting eaves course,…

Read the whole record
Semi-detached two-bay two-storey house, built 1935, having gabled-fronted full-height canted bay window to the south-west end of the main elevation (south-east). One of a pair with the building adjacent to the south-west (see 40838026). Hipped natural slate roof with terracotta ridge tiles, projecting eaves course, profiled metal rainwater goods, and with central redbrick chimneystack (shared with building to the south-west) having render cornice, profiled stringcourse and terracotta chimneypots; timber finial to gable-fronted canted bay. Pebbledashed walls to main body of building over chamfered red brick plinth course, and with red brick bands\quoin detailing to the north-east corner; smooth rendered walls to canted bay over chamfered red brick plinth course, and with painted smooth render or timber ‘timber framed/Tudoresque’ detailing over to gable. Square-headed window opening to main body of building at first floor level having red brick bands to surround, timber casement windows, and painted sill. Square-headed window openings to canted bay having timber casement windows; leaded coloured glass panels to upper panels at ground floor level. Square-headed door opening to the north-east end of the main elevation (south-east) having timber door, plain overlight, red brick bands to surround, timber casement windows, plain overlight, and pre-cast concrete canopy hood supported on pre-cast concrete brackets; replacement glazed inner door with encaustic tiled threshold. Set back from the road to the south-west of the centre of Stranorlar with gardens to front and rear. Single-storey outbuilding to the rear (north-west) having painted brick walls and lean-to slate roof. Site bounded to front (south-east) by red brick boundary wall having smooth rendered plinth course and smooth rendered coping over; pebbledashed boundary wall (on quadrant-plan) to the north-east end of front boundary having smooth rendered plinth course, smooth rendered vertical bands creating pebbledashed panels, and with smooth rendered coping over. Gateway to the north-east end of boundary wall having a pair of pebbledashed gate piers (on square-plan) having smooth rendered plinth, smooth rendered bands to corners, smooth rendered pyramidal capstones, painted brick detailing to heads, and with a pair of decorative wrought-iron or mild steel gates.
This house, of mid-twentieth-century date, retains its original form and character. Its visual expression is enhanced by the retention of much of its salient fabric and materials, while the unusual brick detailing, the encaustic tiled threshold, and the leaded coloured glass panels to the windows add some decorative interest. The variety of finishes and textures to the main elevation and the ‘timber framed/Tudoresque’ detailing to the canted bay gable helps to further enliven the front elevation of this building. The canted bay window is a feature of many late nineteenth-century and early-to-mid twentieth-century houses. This building is of a type that is common in the expanding contemporary suburbs of the larger towns and cities, particularly Dublin, but is a relatively uncommon building type in Donegal. This building forms a pair of interesting building along with its neighbour to the south-west (see 40838026) and makes a positive contribution to the streetscape of Stranorlar. The simple boundary walls and gateway have a similar decorative treatment to the house, adding to the setting and completing this composition.

From the Buildings of Ireland (National Inventory of Architectural Heritage) record 40838027

Places near here

Photo credits
  • National Inventory of Architectural Heritage
  • Kenneth Allen, Geograph · Creative Commons Attribution-ShareAlike 2.0
  • Kenneth Allen, Geograph · CC BY-SA 2.0
  • Darrin Antrobus, Geograph · CC BY-SA 2.0
  • Maker not stated on source page, www.theashehotel.ie
  • Willie Duffin, Geograph · CC BY-SA 2.0
  • John Lucas, Wikimedia Commons
  • John Lucas / Geograph Britain and Ireland, commons.wikimedia.org
  • Maker not stated on source page, www.pinterest.com
  • Maker not stated on source page, en.wikipedia.org
  • Maker not stated on source page, www.mybuckhannon.com
  • Maker not stated on source page, archaeologymag.com
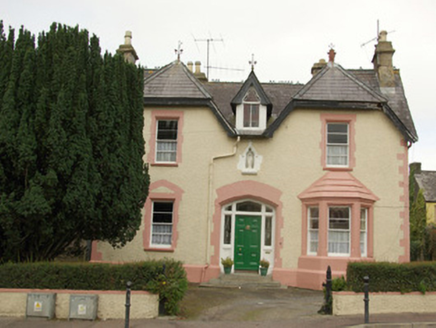
presbytery/parochial/curate's house141 yd

Explorer Tom Presbytery in Stranorlar is currently locked in a bitter feud with the nearest tree, which has started growing branches…

Reformed Presbyterian ChurchChurch/chapel · 185 yd

Explorer Tom Reformed Presbyterian Church in Stranorlar makes a creaking sound at night that sounds exactly like a ghost trying to…

The Rosses BarPub · 210 yd

Explorer Tom The Rosses Bar is in Stranorlar, which sounds like it caters to people who know exactly where they are and don't need…

Kee's HotelHotel · 273 yd

Explorer Tom Kee's Hotel is likely named after a guy who never left his room, possibly hiding from reality or a very angry wife. I…

Getting Around Drumboe WoodsVisitor information · 360 yd

Explorer Tom Getting Around Drumboe Woods is trying to win the county fair prize for best signpost, despite being slightly crooked…

Drumboe WoodForest recreation place · 367 yd

Explorer Tom Drumboe Wood looks like a modest place for a stroll until the River Finn and an old castle story step out from behind…

MacCumhaill ParkGAA ground · 580 yd

Explorer Tom MacCumhaill Park is Ballybofey’s Gaelic games cauldron, the place where a Donegal roar can make the goalposts seem…

MacCumhail Park, Donegal GAAGAA ground · 711 ydHoly well in Drumboe LowerHoly well · 1126 yd

Explorer Tom Holy well in Drumboe Lower is officially unlocated, hiding somewhere near the old Drumboe Monastery. Ó Muirgheasa…

Mapped cemeteryCemetery · 1336 yd

Explorer Tom Mapped cemetery thinks the local sheep are its best critics, always grazing on the fresh green bits while offering zero…

St. Joseph's Community Hospital and Home GraveyardCemetery · 1581 yd

Explorer Tom St. Joseph's Community Hospital and Home Graveyard is the ultimate shortcut that isn't a shortcut, filled with stories…
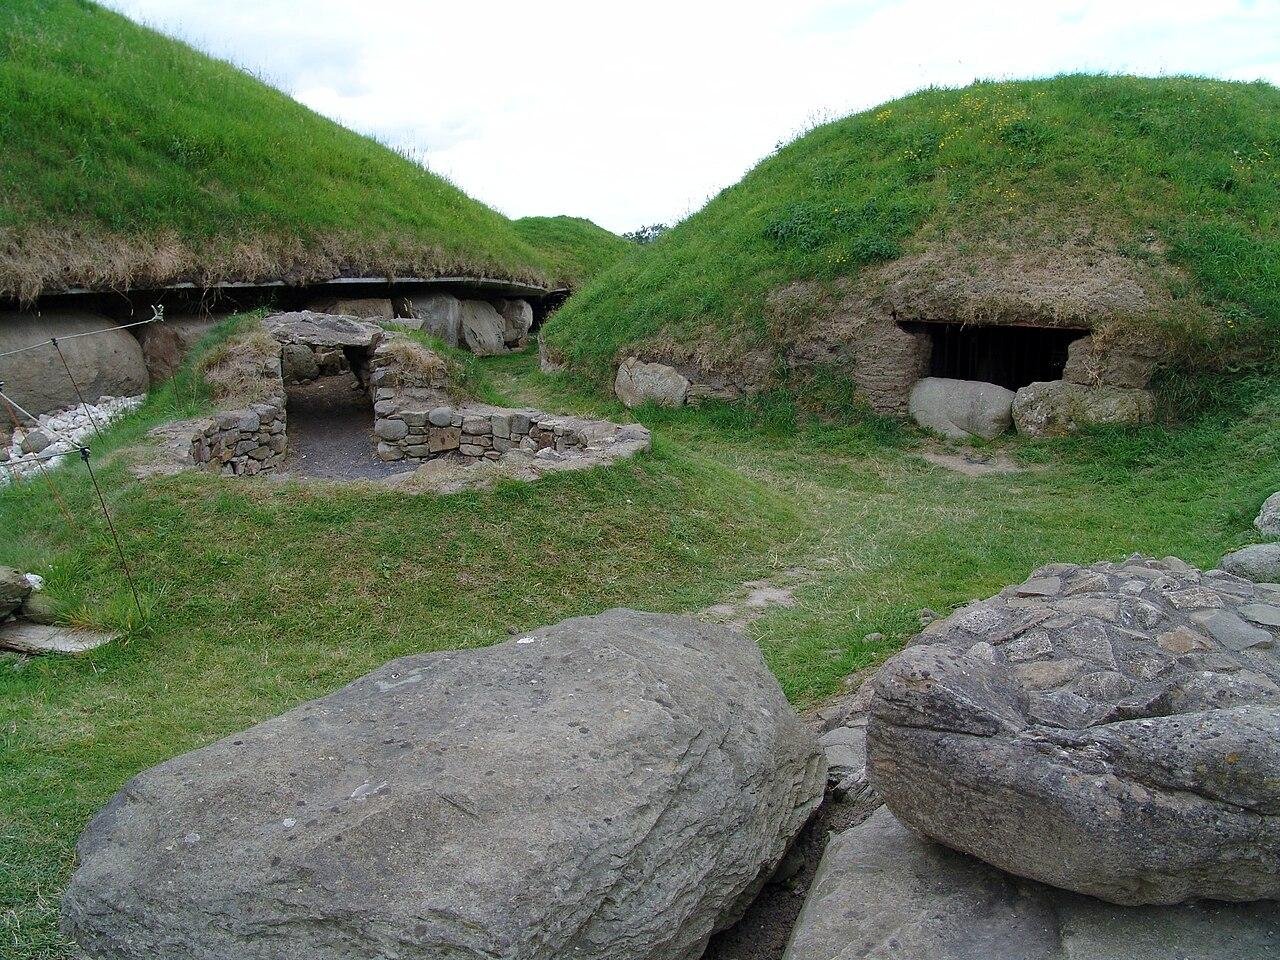
Megalithic tomb in KnockfairMegalithic tomb · 1.1 mi

Explorer Tom Megalithic tomb in Knockfair once wore the name 'Druid's Altar in ruins' on an early field map, then vanished from the…

More historic places in County Donegal · All of County Donegal

Add to this placeAdd a picture Add a detailed tip Add a story

Explore the map1,095,414 places to discover

Next place · or swipepresbytery/parochial/curate's house