
What is recorded here
The Glens Centre in Manorhamilton went from Methodist chapel to theatre and kept its ornate gallery. At last, someone upstairs could shout ‘We can’t hear you!’ without committing themselves to a longer sermon.
Detached former Methodist church, built 1821, with a three-bay nave and advanced gable-fronted porch. Sold, 1963. Renovated and extended to east and north in 1995 and now used as a theatre. Pitched slate roof with stone chimneystacks, stone coping and rooflight. Weather vane to porch. Ruled-and-lined render to walls with stucco quoins. Lancet windows to nave and triple lancet to porch. Tudor-arched entrance openings to porch. Modern entrance porch to north of original entrance. Interior with ornate gallery. Rendered gate piers, one with cast-iron post box, to front of site. Cast-iron gate and piers to south-west.
Methodism has been part of the religious history of Manorhamilton for nearly two centuries. This former Methodist chapel, although no longer functioning as a centre of worship, is still of social importance. Despite undergoing renovations and extensions, its scale and form are largely intact and thus it continues to contribute to the streetscape.
From the Buildings of Ireland (National Inventory of Architectural Heritage) record 30805024
This does not grant access. Most recorded buildings are privately owned; view them only from public ground unless the owner allows entry.
Places near here
Photo credits
- National Inventory of Architectural Heritage
- John M, Geograph · Creative Commons Attribution-ShareAlike 2.0
- Kenneth Allen, Wikimedia Commons · CC BY-SA 2.0
- Richard Webb, Wikimedia Commons · CC BY-SA 2.0
- Richard Webb, Geograph · CC BY-SA 2.0
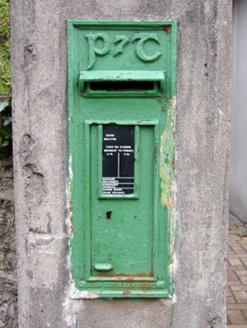 post box19 yd
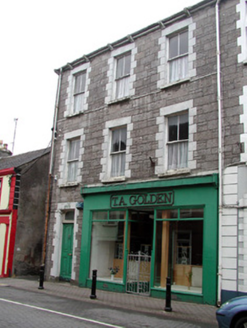 T.a. GoldenHouse · 62 yd
 IndicatedBastioned fort · 265 yd
 Manorhamilton CastleCastle · 284 ydEnclosure in Skreeny (drumahaire By.)Enclosure · 912 ydGiants RockNamed rock · 1.1 miThe Giants GraveArchaeological place · 1.9 miKilroosk RockNamed rock · 2.3 miAshisland WoodForest · 2.5 mi
 BenboMountain / peak · 2.5 miLonghill WoodForest · 2.7 mi
 Saddle HillMountain / peak · 3.6 mi
More historic places in County Leitrim · All of County Leitrim
What do you know about this place?