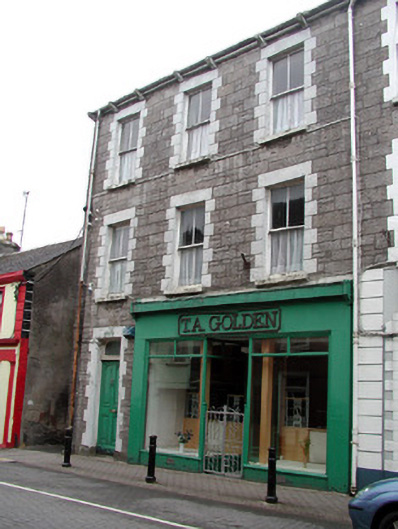
What is recorded here
Corner-sited three-bay three-storey with attic house, built c.1830, with shopfront and return. Pitched slate roof with cast-iron rainwater goods supported on stone corbels and ashlar chimneystacks. Cut random coursed limestone façade and rendered gable. Timber panelled door with brass door furniture, carved timber overlight and rendered surround to house door. Timber sash windows with tooled limestone block-and-start surrounds and stone sills. Replacement timber shopfront to ground floor with metal gate. Cutstone three-storey return with two-storey extension. Laneway to north elevation leading to rear yard with random stone outbuildings. Fronts directly onto the street.
This terraced house, built as one of a pair with the Ulster Bank, exhibits simple design elements and well-executed craftsmanship. The quality of the stonework is particularly notable. The brass door furniture adds an artistic character to this structure while the outbuildings compete the setting.
From the Buildings of Ireland (National Inventory of Architectural Heritage) record 30805022
This does not grant access. Most recorded buildings are privately owned; view them only from public ground unless the owner allows entry.
Places near here
Photo credits
- National Inventory of Architectural Heritage
- Kenneth Allen, Geograph · Creative Commons Attribution-ShareAlike 2.0
- John M, Geograph · Creative Commons Attribution-ShareAlike 2.0
- Kenneth Allen, Wikimedia Commons · CC BY-SA 2.0
- Richard Webb, Wikimedia Commons · CC BY-SA 2.0
- Richard Webb, Geograph · CC BY-SA 2.0
 hotel19 yd
 Allied Irish BankBank/financial institution · 31 yd
 IndicatedBastioned fort · 296 yd
 Manorhamilton CastleCastle · 307 ydEnclosure in Skreeny (drumahaire By.)Enclosure · 967 ydGiants RockNamed rock · 1.1 miThe Giants GraveArchaeological place · 1.9 miKilroosk RockNamed rock · 2.4 mi
 BenboMountain / peak · 2.4 miAshisland WoodForest · 2.5 miLonghill WoodForest · 2.7 mi
 Saddle HillMountain / peak · 3.6 mi
More historic places in County Leitrim · All of County Leitrim
What do you know about this place?