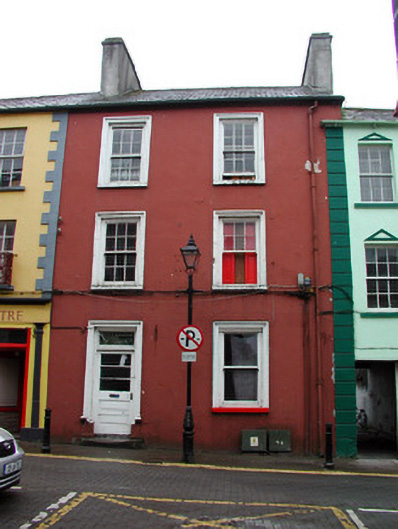
What is recorded here
Hotel in Manorhamilton is now an artists' studio, but the old licensing sign remains above the door. A dangerous misunderstanding: you go in asking for a small one and come out owing three hundred euro for a pear.
Terraced two-bay three-storey former hotel, built c.1820, with return and outbuilding to rear of site. Now used as artists' studio. Pitched tiled roof with rendered chimneystacks. Ruled-and-lined render to façade. Timber sash and casement windows with stone sills and stucco surrounds. Replacement door with overlight containing licensing sign. Two-storey three-bay outbuilding with lean-to roof. Random coursed sandstone walls with sandstone lintels and chamfered corner to south. Replacement timber windows and door.
This former hotel is enhanced by the retention of original features such as windows and an overlight. The stucco surrounds add artistic interest to the site. This building is situated in a terrace of houses of similar age and style and makes a positive contribution to the Main Street of Manorhamilton.
From the Buildings of Ireland (National Inventory of Architectural Heritage) record 30805012
This does not grant access. Most recorded buildings are privately owned; view them only from public ground unless the owner allows entry.
Places near here
Photo credits
- National Inventory of Architectural Heritage
- Kenneth Allen, Wikimedia Commons · CC BY-SA 2.0
- John M, Geograph · Creative Commons Attribution-ShareAlike 2.0
- Richard Webb, Wikimedia Commons · CC BY-SA 2.0
- Richard Webb, Geograph · CC BY-SA 2.0
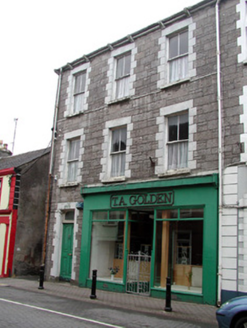 T.a. GoldenHouse · 19 yd
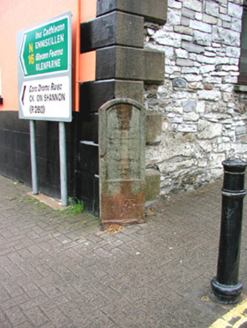 milestone/milepost35 yd
 Manorhamilton CastleCastle · 303 yd
 IndicatedBastioned fort · 315 ydEnclosure in Skreeny (drumahaire By.)Enclosure · 986 ydGiants RockNamed rock · 1.0 miThe Giants GraveArchaeological place · 1.9 miKilroosk RockNamed rock · 2.4 mi
 BenboMountain / peak · 2.4 miAshisland WoodForest · 2.5 miLonghill WoodForest · 2.7 mi
 Saddle HillMountain / peak · 3.6 mi
More historic places in County Leitrim · All of County Leitrim
What do you know about this place?