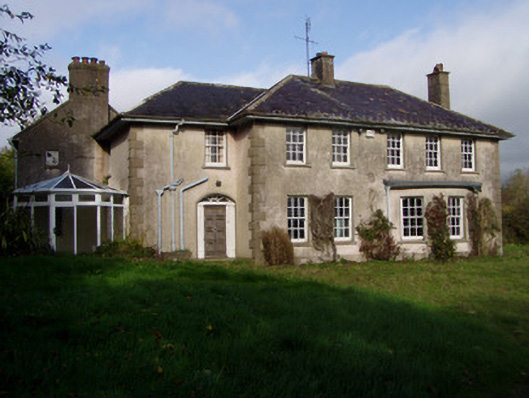
What is recorded here
Detached house, comprising five-bay two-storey house built c. 1790, with house of c. 1955 at right angles to south-east, latter being six-bay and two-storey with bow window to front elevation, south-west entrance bay being recessed, and having four-bay single-storey flat-roofed extension to rear elevation. Recent…
Read the whole record
From the Buildings of Ireland (National Inventory of Architectural Heritage) record 20902622
Places near here
Photo credits
- National Inventory of Architectural Heritage
- Fattonyni, Wikimedia Commons · CC BY-SA 3.0
- Frederick Dean, Geograph · CC BY-SA 2.0
- Tim Sheerman-Chase, Wikimedia Commons · CC BY 2.0
- john salter, Geograph · Creative Commons Attribution-ShareAlike 2.0
- CaitNi, Wikimedia Commons · CC BY-SA 4.0
Explorer Tom Holy well in Killuragh is playing hard to get, hiding under a walled garden because some lady got annoyed at pilgrims. The nettles have since taken over as the main security detail, so watch your step!
 Ballygriffin BridgeBridge · 1364 yd
Explorer Tom Ballygriffin Bridge arches over an old railway line with serious engineering swagger. It hears the ghosts of steam trains arguing about punctuality through its stones. Bring y
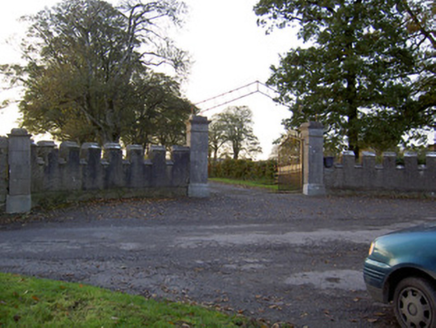 Castle KevinGates/railings/walls · 1621 yd
Explorer Tom Castle Kevin has entrance walls that look like a castle because they are crenellated. The limestone piers are carved so nicely you’d almost want to touch them, but don't.
 Doneraile ParkDemesne walls/gates/railings · 1.1 mi
Explorer Tom Doneraile Park gates are playing posh with all that cut limestone and scrollwork. They used to lead to a bridge over the river, but now they’re just standing there looking expensive next to Creagh Castle.
 farmyard complex1.2 mi
Explorer Tom Farmyard complex in Monanimy Lower used to serve a castle that burned down in 1939, so now it’s basically an orphan with a slate roof. I say if you don’t wave at the cows, they curse your socks for a week. Try waving and see what happens.
 Killavullen CavesCave · 1.2 miCave in BallymacmoyCave · 1.3 mi
Explorer Tom Cave in Ballymacmoy handles nosey neighbours by simply closing the door and pretending not to hear them knocking. It’s on the side of a limestone knoll, looking very smug about its privacy. Ideal stop for a big stretch and a bigger yawn after the walk.
Killavuleen loopVisitor information · 1.6 mi Mallow Castle HouseCastle · 5.0 mi
Explorer Tom Mallow Castle House in County Cork is the 19th-century mansion at the site. It's closed to the public, so just wave from outside like a polite tourist.
 Mallow Castle RuinRuins · 5.0 mi
Explorer Tom Mallow Castle Ruin in County Cork has been demolished by time and bad luck. The photo says it was a castle, but now it’s just rubble and regret. Take a picture for me if you pass!
 Grave YardGraveyard · 9.5 mi
Explorer Tom Graveyard in Marshalstown has two church ruins, one older than the other. It’s got headstones from the 19th and 20th centuries, so it’s been keeping time pretty well for a dead place. Get there early and have it all to yourself.
 CarrigeenamronetyMountain / peak · 9.9 mi
More historic places in County Cork · All of County Cork

What do you know about this place?Tap to add a comment or ask a question