What is recorded here
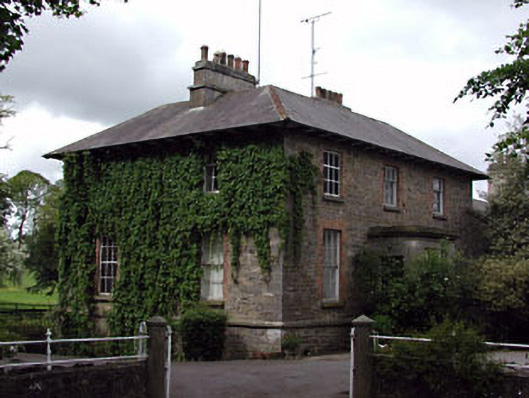
The Glebe in Drumcondra gives the rector stone steps, a grand entrance porch and shutters inside the windows. A splendid arrangement for receiving the parish, with a second arrangement for when the parish has seen you but you haven't officially seen the parish.
Detached three-bay two-storey over basement rectory, built c.1860, with central entrance porch. Hipped slate roof with carved eaves dentils and rendered chimneys. Rubble limestone walls with ashlar string course between basement and ground floor. Flight of stone steps to entrance porch. Timber sash windows with brick surrounds and stone sills. Range of stone outbuildings to north-west. Bounded by cast-iron railings on a limestone plinth, with carved limestone gate piers having cast-iron double gates.
The architectural form of this rectory is enhanced by the retention of many interesting features and materials such as the timber sash windows and internal panelled shutters. The façade of the building is enlivened by the oversailing eaves and the projecting porch. The setting of the rectory is enhanced by the outbuildings, boundary walls and gates. The rectory forms an interesting group of Church of Ireland structure with the church, graveyard, and entrance gates to the east.
From the Buildings of Ireland (National Inventory of Architectural Heritage) record 14303004
This does not grant access. Most recorded buildings are privately owned; view them only from public ground unless the owner allows entry.
Places near here
 Saint Peter's Church (Drumcondra)Church/chapel · 63 yd
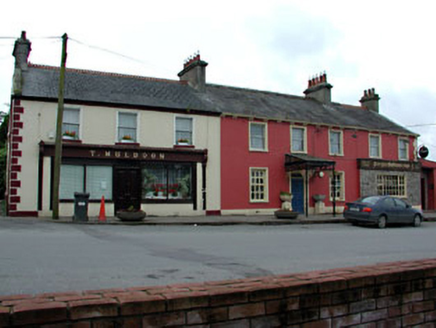 T. MuldoonHouse · 81 ydDrumran HillMountain / peak · 1480 ydYellow HillMountain / peak · 1.5 mi
 Grave YardGraveyard · 2.1 miNobber GreenwayMemorial · 4.3 mi
 CastleCastle, tower house · 4.4 mi
 European White Elm4.4 miEuropean White Elm4.4 mi
 Sir Frederick Foster MemorialMemorial · 4.7 mi
 CastleCastle, tower house · 4.7 mi
 The College (in Ruins)College · 4.8 mi
Pictures: Kieran Campbell, Geograph · Creative Commons Attribution-ShareAlike 2.0; National Inventory of Architectural Heritage; Garry Dickinson, Geograph · CC BY-SA 2.0; Rainer Lippert, Wikimedia Commons · CC0; Nuala Furley, Wikimedia Commons · CC BY-SA 4.0; Eric Jones, Geograph · CC BY-SA 2.0; Dasmuy, Wikimedia Commons · CC BY-SA 4.0
More historic places in County Meath · All of County Meath
What do you know about this place?