What is recorded here
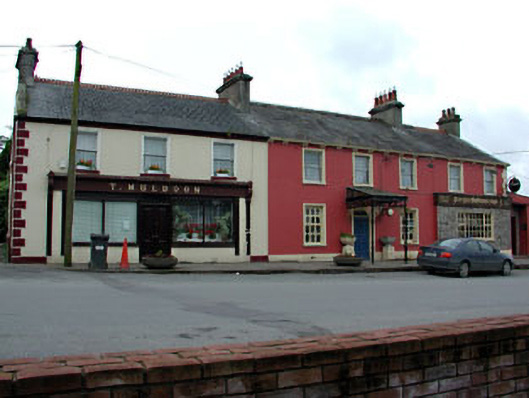
Pair of former three-bay two-storey houses, built c.1840, extended by two-bays to the west to accommodate later use as hotel. Now in use as three-bay house to the east and five-bay public house to the west. Pitched slate roof with rendered chimneystacks and cast-iron rainwater goods. Rendered walls with render quoins. Early twentieth-century timber shopfront to east end. Square-headed window openings with render surrounds and stone sills, some with timber sash windows. Timber panelled door with overlight and render surround. Cast-iron colonnettes with stained glass canopy, cast-iron lettering and cast-iron brackets.
The scale and form of this pair make a positive contribution to the streetscape. The timber sash windows and render detailing enhance their regular form. The later additions of the simple shopfront, and elaborate cast-iron entrance porch also enhance the pair.
From the Buildings of Ireland (National Inventory of Architectural Heritage) record 14303005
This does not grant access. Most recorded buildings are privately owned; view them only from public ground unless the owner allows entry.
Places near here
 Saint Peter's Church (Drumcondra)Church/chapel · 71 yd
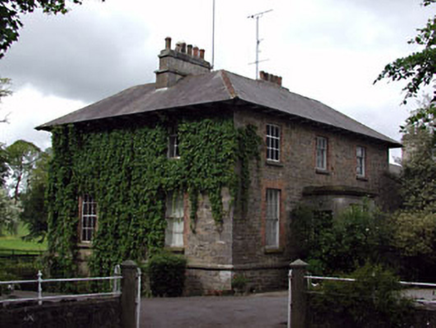 The GlebeRectory/glebe/vicarage/curate's house · 81 ydDrumran HillMountain / peak · 1526 ydYellow HillMountain / peak · 1.4 mi
 Grave YardGraveyard · 2.1 miNobber GreenwayMemorial · 4.4 mi
 European White Elm4.4 miEuropean White Elm4.4 mi
 CastleCastle, tower house · 4.4 mi
 Sir Frederick Foster MemorialMemorial · 4.7 mi
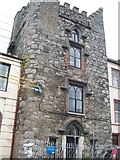 CastleCastle, tower house · 4.7 mi
 The College (in Ruins)College · 4.8 mi
Pictures: Kieran Campbell, Geograph · Creative Commons Attribution-ShareAlike 2.0; National Inventory of Architectural Heritage; Rainer Lippert, Wikimedia Commons · CC0; Garry Dickinson, Geograph · CC BY-SA 2.0; Nuala Furley, Wikimedia Commons · CC BY-SA 4.0; Eric Jones, Geograph · CC BY-SA 2.0; Dasmuy, Wikimedia Commons · CC BY-SA 4.0
More historic places in County Meath · All of County Meath
What do you know about this place?