What is recorded here
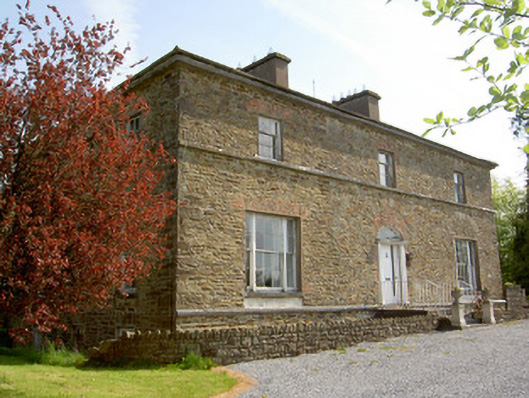
Detached three-bay two-storey over basement glebe house, built c. 1815, with three-bay side elevations, full-height return and extension to rear. Hipped slate roof with ridge tiles, rendered chimneystacks, cast-iron rainwater goods and cut limestone eaves course. Exposed rubble sandstone walls with cut limestone string courses at sill levels. Elliptical retaining arches with roughly dressed voussoirs over door and south-east ground floor window of façade, square-headed elsewhere with redbrick voussoirs. Three-over-six pane timber sliding sash windows to first floor and tripartite six-over-six pane to ground floor, all having limestone sills. Segmental-headed door opening with brick voussoirs and having timber panelled door flanked by Doric columns with cobweb fanlight above and accessed by limestone steps. Outbuildings to rear with pitched slate and corrugated-iron roofs and rendered walls. Two-storey outbuilding to north-west of site with pitched slate roof and rubble sandstone walls.
The removal of the render to the façade of this house has revealed the building's interesting construction. Former round-headed openings are apparent to the window and door openings as well as a possible two-phase construction history. The removal of render is somewhat counteracted by the retention of the timber sash windows, limestone steps and fine fanlight.
This does not grant access. Most recorded buildings are privately owned; view them only from public ground unless the owner allows entry.
Places near here
 Site of ChurchChurch · 264 yd
 Site of CastleCastle, unclassified · 346 yd
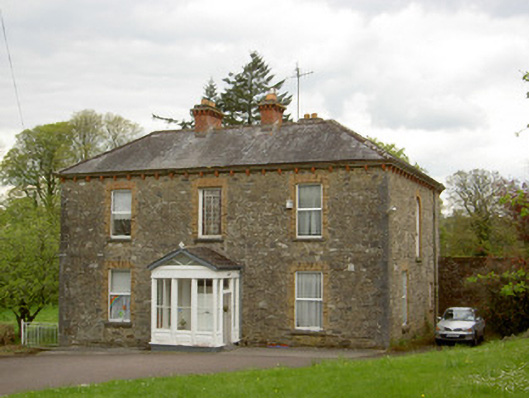 presbytery/parochial/curate's housepresbytery/parochial/curate's house · 515 yd
 Ballingarry Castle (ruins)Archaeological place · 532 yd
 Enclosure in GlengallEnclosure · 573 yd
 Ballingarry Creamerycreamery · 702 yd
 Top Field at Carey'sForest · 2.4 mi
 Second Field on the HillForest · 2.6 mi
 Warhouse HillMountain / peak · 2.6 mi
 Bregaun HillMountain / peak · 3.8 mi
 Slieveardagh Heritage CentreVisitor information · 5.0 mi
 Derrynaflan TrailHeritage attraction · 6.3 mi
Other information
Photo: National Inventory of Architectural Heritage · Website use allowed for educational or private purposes with source credit