What is recorded here
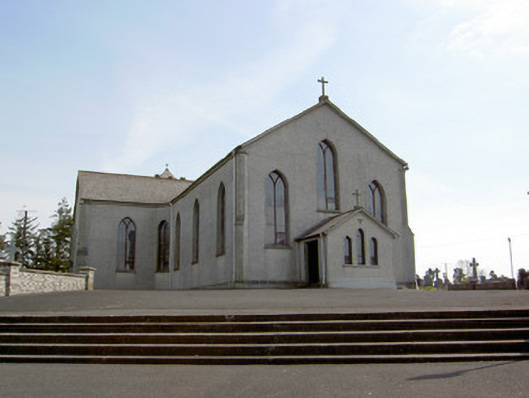
Detached five-bay double-height Catholic church, dated 1828, on a cruciform plan comprising three-bay double-height nave opening into single-bay (single-bay deep) double-height transepts centred on single-bay double-height shallow chancel to crossing (east); single-bay single-storey gabled projecting porch to entrance (west) front. Renovated, 1964. Replacement pitched slate roof on a cruciform plan with perforated crested terracotta ridge tiles, and cast-iron rainwater goods on rendered eaves with cast-iron downpipes. Replacement roughcast walls on cut-limestone chamfered cushion course on rendered plinth with abbreviated rendered diagonal stepped buttresses to corners having "slated" coping. Lancet window openings with concrete sills, timber Y-mullions, and rendered surrounds framing storm glazed over fixed pane fittings. Remodelled lancet window openings to entrance (west) front with concrete sills, timber Y-mullions, and rendered surrounds framing storm glazing over fixed-pane fittings. Interior including vestibule (west); square-headed door opening into nave with glazed timber panelled double doors having sidelights on panelled risers; full-height interior open into roof with mosaic tiled central aisle between cruciform-detailed timber pews, Gothic-style stations between stained glass windows, carpeted stepped dais to sanctuary to crossing (east) reordered, 1964, with pierced quatrefoil-detailed altar below stained glass "Rose Window", and exposed arcaded Queen post timber roof construction on cut-limestone beaded ogee corbels with wind braced diagonal timber boarded vaulted ceiling in carved timber frame on carved timber cornice. Set in relandscaped grounds.
A church erected under the aegis of Reverend Edmond Prendergast (1788-1852) representing an integral component of the early nineteenth-century built heritage of County Tipperary with the architectural value of the composition, 'a handsome and spacious edifice erected...on a site of about two acres of land given by the late Colonel Pennefather' (Lewis 1837 I, 115), suggested by such attributes as the traditional cruciform plan form, aligned along a skewed liturgically-correct axis; the "pointed" profile of the openings underpinning a "medieval" Gothic theme with those openings originally showing switch-track glazing patterns; and the high pitched roof shorn of its eye-catching array of pinnacles: meanwhile, a complex roof construction pinpoints the engineering or technical dexterity of a church making a pleasing visual statement in a rural village setting.
This does not grant access. Most recorded buildings are privately owned; view them only from public ground unless the owner allows entry.
Places near here
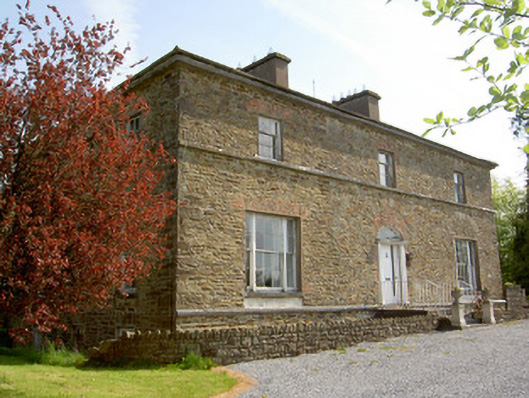 The Gleberectory/glebe/vicarage/curate's house · 1137 yd
 Enclosure in GlengallEnclosure · 1182 yd
 Site of ChurchChurch · 1401 yd
 Site of CastleCastle, unclassified · 1441 yd
 Ballingarry Castle (ruins)Archaeological place · 1584 yd
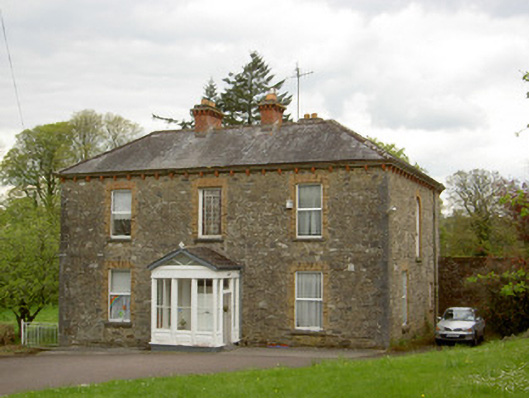 presbytery/parochial/curate's housepresbytery/parochial/curate's house · 1630 yd
 Top Field at Carey'sForest · 1.8 mi
 Second Field on the HillForest · 1.9 mi
 Warhouse HillMountain / peak · 2.3 mi
 Bregaun HillMountain / peak · 3.9 mi
 Derrynaflan TrailHeritage attraction · 6.9 mi
 Gobban Saer's GraveArchaeological place · 8.1 mi
Other information
Photo: National Inventory of Architectural Heritage · Website use allowed for educational or private purposes with source credit