
What is recorded here
Detached double-pile five-bay double-height creamery, built 1886, with single-bay pedimented breakfront and having two-bay single-storey addition to south. Pitched artificial slate roof with cast-iron vents and rainwater goods. Painted smooth render to walls with rendered quoins and having raised lettering to breakfront. Square-headed mullioned and transomed casement windows with rendered surrounds and painted sills to north end of façade, display windows inserted to south end and having circular window above door. Rounded-headed door openings with replacement timber doors and concrete steps.
Now serving a duel function as creamery and co-op this building has served the rural community of the Ballingarry hinterland since 1886. The pedimented breakfront is a notable feature breaking the otherwise plain façade of this structure. The inclusion of this feature in the design is unusual for a functional building.
From the Buildings of Ireland (National Inventory of Architectural Heritage) record 22205505
This does not grant access. Most recorded buildings are privately owned; view them only from public ground unless the owner allows entry.
Places near here
Photo credits
- National Inventory of Architectural Heritage
- A.-K. D., Wikimedia Commons · CC BY-SA 4.0
- Mike Searle, Wikimedia Commons · CC BY-SA 2.0
- Neville Goodman, Geograph · CC BY-SA 2.0
- Algirdas at Lithuanian Wikipedia, Wikimedia Commons · Public domain
- Alvesgaspar, Wikimedia Commons · CC BY-SA 3.0
- Mike Searle, Geograph · CC BY-SA 2.0
 presbytery/parochial/curate's house309 yd
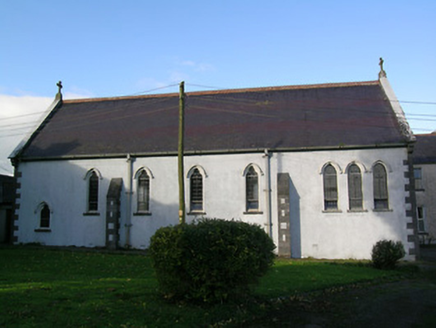 Ballingarry Presentation ConventChurch/chapel · 369 yd
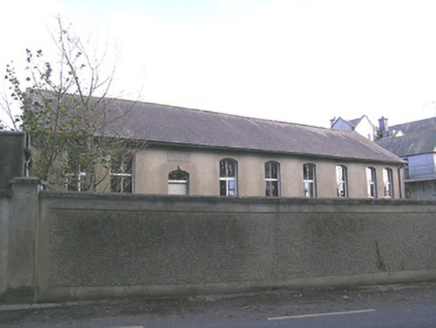 Ballingarry Presentation ConventSchool · 400 yd
 Site of ChurchChurch · 2.4 mi
_-_geograph.org.uk_-_6277030.jpg/250px-Castles_of_Munster,_Farranrory,_Tipperary_(7)_-_geograph.org.uk_-_6277030.jpg "Photo: Mike Searle, Wikimedia Commons · CC BY-SA 2.0") Farranrory CastleCastle · 2.5 mi
Farranrory CastleCastle · 2.5 mi Warehouse HillMountain / peak · 2.6 mi
 Standing stone in Crohane LowerStanding stone · 2.6 miBregaun HillMountain / peak · 3.5 mi
 Pedunculate Oak4.3 mi
 Common Lime4.3 mi
 Clonamicklon Castle (in ruins)Bawn · 4.5 mi
.png/250px-Killenaule_Heritage_Centre_(1).png "Photo: A.-K. D., Wikimedia Commons · CC BY-SA 4.0") Slieveardagh Heritage CentreVisitor information · 4.8 mi
Slieveardagh Heritage CentreVisitor information · 4.8 miMore historic places in County Tipperary · All of County Tipperary
What do you know about this place?