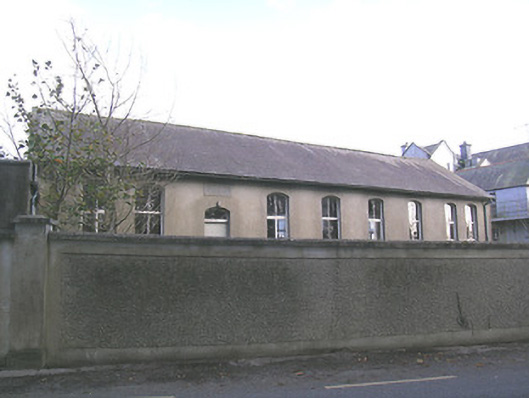
What is recorded here
Detached nine-bay single-storey national school, dated 1900. Multiple-bay single-storey later pile to rear, built c.1960. Pitched slate roofs with cast-iron rainwater goods and having rendered chimneystack to block of c.1940. Rendered walls with cut limestone date plaque over entrance door. Segmental-headed timber casement windows with limestone sills. Segmental-headed doorway, boarded up, with overlight. Rendered boundary wall to front of building and convent buildings to east and south.
This national school forms part of the former Ballingarry Presentation Convent complex. Now replaced by a new school to the north, this building is a reminder of the educational history of the district and retains its slate roof and timber casement windows.
This does not grant access. Most recorded buildings are privately owned; view them only from public ground unless the owner allows entry.
Places near here
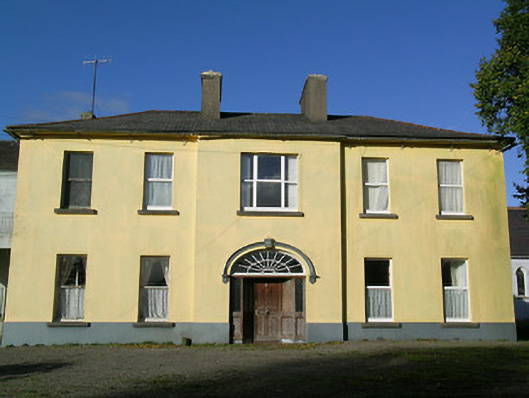 Ballingarry Presentation Conventcountry house · 48 yd
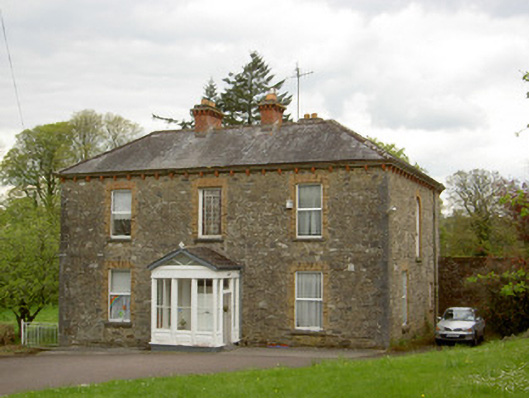 presbytery/parochial/curate's housepresbytery/parochial/curate's house · 252 yd
 Ballingarry Castle (ruins)Archaeological place · 370 yd
 Site of CastleCastle, unclassified · 443 yd
 Site of ChurchChurch · 492 yd
 Enclosure in GlengallEnclosure · 1104 yd
 Warhouse HillMountain / peak · 2.8 mi
 Top Field at Carey'sForest · 2.9 mi
 Second Field on the HillForest · 3.0 mi
 Waterloo HillMountain / peak · 3.6 mi
 Slieveardagh Heritage CentreVisitor information · 4.7 mi
 Derrynaflan TrailHeritage attraction · 5.9 mi
Other information
Photo: National Inventory of Architectural Heritage · Website use allowed for educational or private purposes with source credit