
What is recorded here
The Gables in Foxrock put on a pretend timber frame to sell groceries looking like an ancestral home. Fair play: most shops wait until you see the price of the cheese before bringing the landed gentry into it.
Detached three-bay two-storey commercial building with half-dormer attic, opened 1904; occupied 1911, on a T-shaped plan centred on single-bay full-height gabled projecting breakfront with shopfront to ground floor; three-bay full-height side elevations. Adapted to alternative use, 2001. Hipped and hipped gabled (north) terracotta tile roof on a U-shaped plan centred on pitched (gabled) terracotta tile roof (breakfront), perforated crested terracotta ridge tiles with terracotta ridge tiles to hips, rendered chimney stacks on rendered bases having rendered stringcourses below capping supporting terracotta or yellow terracotta tapered pots, timber bargeboards to gable, sprocketed eaves, and cast-iron rainwater goods on timber eaves boards on slightly overhanging timber boarded box eaves retaining cast-iron downpipes. Red brick English Garden Wall bond walls (ground floor) on red brick header bond chamfered cushion course on submerged plinth with red brick header bond thumbnail beaded stringcourse; roughcast surface finish (upper floors) with "timber frame" surface finish to gable. Shopfront to ground floor on a symmetrical T-shaped plan. Square-headed window openings (first floor) centred on square-headed window opening (breakfront) with shallow sills on thumbnail beaded consoles, and timber surrounds framing timber casement windows. Camber- or segmental-headed window openings to side elevations with cut-granite sills, and red brick voussoirs framing timber casement windows. Road fronted on a corner site with concrete brick cobbled forecourt.
A commercial building erected for Alex Findlater and Company (established 1823) to a design exhibited (1906) by James Henry Webb (1873-1955) of Dame Street, Dublin (Irish Builder 1906, 23), representing an important component of the early twentieth-century built heritage of south County Dublin with the architectural value of the composition confirmed by such attributes as the compact symmetrical footprint centred on an expressed breakfront; the diminishing in scale of the multipartite openings on each floor producing a graduated visual impression; and the Arts and Crafts-like "timber frame" surface finish embellishing a high pitched roofline. Having been well maintained, the elementary form and massing survive intact together with substantial quantities of the original fabric including a Classically-composed shopfront making a pleasing visual statement in the streetscape at street level.
From the Buildings of Ireland (National Inventory of Architectural Heritage) record 60230033
This does not grant access. Most recorded buildings are privately owned; view them only from public ground unless the owner allows entry.
Places near here
 telephone box32 yd
 Foxrock Village Heritage MapVisitor information · 53 ydFoxrock VillageVisitor information · 61 ydSamuel BeckettMemorial · 61 yd
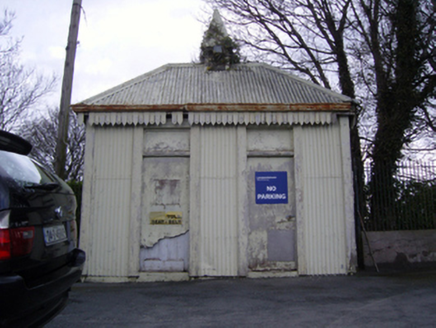 Leopardstown Race CourseBuilding misc · 79 ydCairn HillMound · 1111 ydCornelscourtCastle, tower house · 1305 yd
 GlencairnCastle · 1610 ydFlat cemetery in CarmanhallFlat cemetery · 1676 yd
 Monterey Cypress1707 yd
 Silver Birch1722 yd
 Grange ChurchEcclesiastical site · 1.4 mi
Pictures: National Inventory of Architectural Heritage; Sarah777, Geograph · CC BY-SA 2.0; Sarah777, Wikimedia Commons · Public domain; Vadim Manuylov, Wikimedia Commons · CC BY-SA 3.0; Percita at Flickr, Wikimedia Commons · CC BY-SA 2.0; Kania1966, Wikimedia Commons · CC BY-SA 4.0
More historic places in County Dublin · All of County Dublin
What do you know about this place?