
What is recorded here
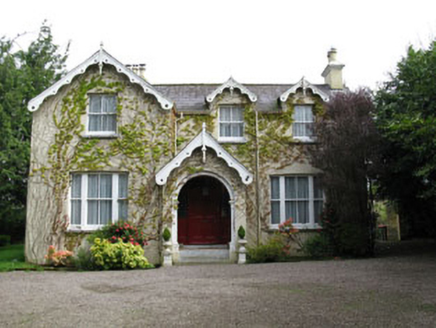
Detached three-bay two-storey house, built c.1880, having single-bay single-storey porch to front (south-west) surmounted by timber framed pitched roof single-storey conservatory, with flanking canted bays. Double-pile two-storey pitched roof extension to rear (north-east) and recent conservatory to east elevation. Hipped slate roof to original house, having rendered chimneystacks and mixed cast-iron and uPVC rainwater goods. Pitched slate to double-pile block, hipped slate roofs to canted side-bays having terracotta cresting and finials. Rendered walls with plinth throughout having rendered architrave, frieze and cornice to porch. Square-headed window openings with limestone sills throughout having two-over-two pane timber sliding sash windows to front elevation, one-over-one pane timber sliding sash window to eastern canted bay, uPVC casement replacement windows elsewhere. Square-headed door opening to western canted bay with timber battened door having three-pane overlight flanked by three-pane sidelights. Outbuilding to north-west of site having pitched slate roof and rubble stone walls. Square-profile rendered gate piers to front of site flanking cast-iron gates.
This former parochial house has undergone extensions and renovations, most notably the unusual porch and conservatory addition to the façade with it flanking canted bays. The retention of historic features including sash windows, internal timber panelled shutters, slate roofs and stone sills add to its historic character. It is a reminder of the fine dwellings which were built by the Roman Catholic Church for its clergy in the latter decades of the nineteenth century.
From the Buildings of Ireland (National Inventory of Architectural Heritage) record 20906229
This does not grant access. Most recorded buildings are privately owned; view them only from public ground unless the owner allows entry.
Places near here
 Stone ViewHouse · 612 ydFulacht fia in ClogheenmilconFulacht fia · 614 yd
 store/warehouse967 ydMilestone (present location) in ArdamadaneMilestone (present location) · 1386 ydRiver Martin Mill & WeirVisitor information · 1538 ydJerry O'Connor 1955-2005Memorial · 1561 yd
 European Yew1.7 mi
 Guard TowerHeritage attraction · 1.7 mi
 Blarney CastleHeritage attraction · 1.8 mi
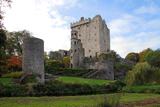 Blarney Castle (in Ruins)Castle, tower house · 1.8 mi
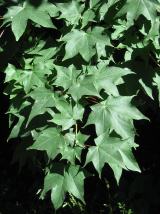 Cappadocian maple1.8 mi
 Blarney HouseCastle · 1.9 mi
Pictures: National Inventory of Architectural Heritage; Sitomon, Wikimedia Commons · CC BY-SA 2.0; Joseph Mischyshyn, Wikimedia Commons · CC BY-SA 2.0; Daniel J Hastings, Wikimedia Commons · CC BY-SA 4.0; Gerd Eichmann, Wikimedia Commons · CC BY-SA 4.0; MPF, Wikimedia Commons · CC BY-SA 4.0; Anna Maria 4574, Wikimedia Commons · CC BY-SA 4.0
More historic places in County Cork · All of County Cork
What do you know about this place?