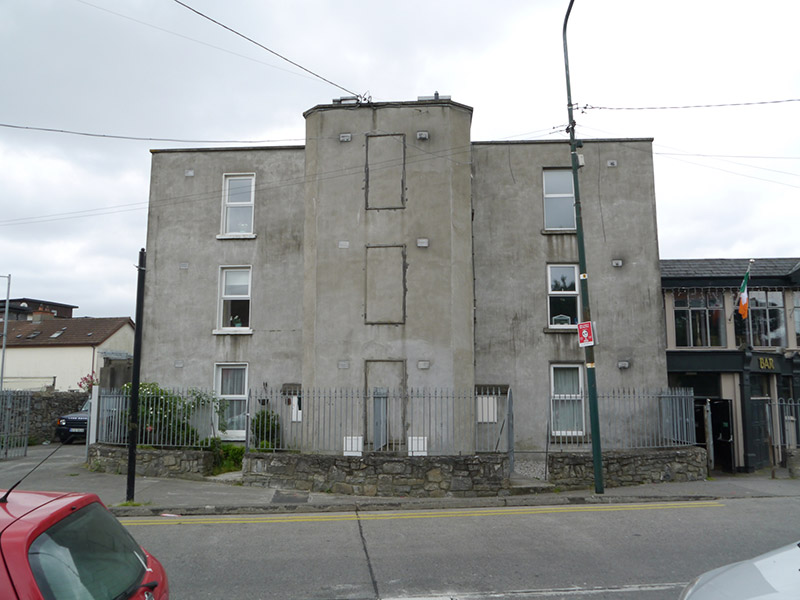
What is recorded here
From the Buildings of Ireland (National Inventory of Architectural Heritage) record 50130010
This does not grant access. Most recorded buildings are privately owned; view them only from public ground unless the owner allows entry.
Places near here
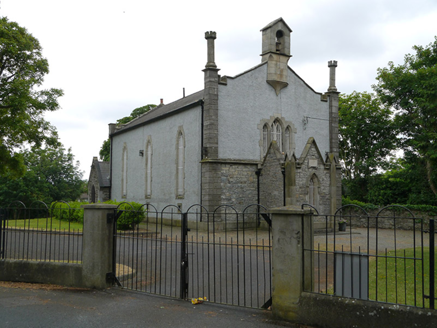 St. Canice's Church of IrelandChurch/chapel · 110 yd
 rectory/glebe/vicarage/curate's house208 yd
 St Patricks WellHoly well · 249 yd
 Glasnevin CemeteryHistoric cemetery · 1.4 mi
 Baldcypress1.4 mi
 Dawn Redwood1.5 mi
 Dunsink ObservatoryHeritage attraction · 1.6 mi
 BallymunVisitor information · 1.8 mi
 Phoenix Park Visitor CentreVisitor information · 1.9 mi
 Ashtown CastleCastle · 1.9 mi
 Irish Volunteers memorialMonument · 2.2 mi
Pictures: National Inventory of Architectural Heritage; Smirkybec, Wikimedia Commons · CC BY-SA 4.0; William Murphy from Dublin, Ireland, Wikimedia Commons · CC BY-SA 2.0; Maker named on the Wikimedia Commons picture page · Public domain; Maker named on the Wikimedia Commons picture page · CC BY-SA 3.0; JP, Wikimedia Commons · CC BY-SA 2.0; Peter Gerken, Geograph · CC BY-SA 2.0; N Chadwick, Geograph · CC BY-SA 2.0; Frank Winkelmann, Wikimedia Commons · CC BY 3.0; Eric Jones, Geograph · CC BY-SA 2.0
More historic places in County Dublin · All of County Dublin
What do you know about this place?