What is recorded here
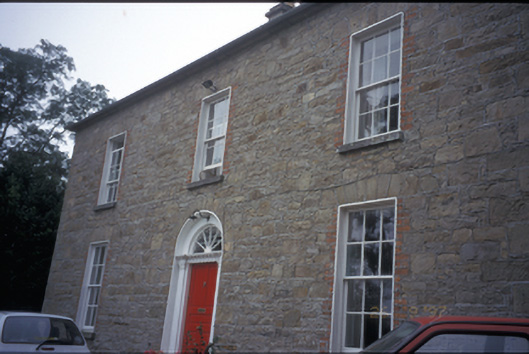
Detached L-plan three-bay two-storey deanery, built c. 1825, with three-bay two-storey return. Hipped slate roof with cut-stone chimneystacks. Rubble sandstone walls with cut-stone quoins. Round-headed door opening having timber pilaster doorcase, radial fanlight and timber panelled door. Dressed stone voussoirs and brick dressings to timber sliding sash windows. Retaining interior features. Wrought-iron gate set in rebuilt stone piers.
From the Buildings of Ireland (National Inventory of Architectural Heritage) record 20404508
This does not grant access. Most recorded buildings are privately owned; view them only from public ground unless the owner allows entry.
Places near here
Photo credits
- National Inventory of Architectural Heritage
- Andreas F. Borchert, Wikimedia Commons · CC BY-SA 4.0
- P L Chadwick, Geograph · CC BY-SA 2.0
- Oliver Dixon, Geograph · Creative Commons Attribution-ShareAlike 2.0
- Discover Lough Derg, Wikimedia Commons · CC BY-SA 2.0
- David P Howard, Geograph · CC BY-SA 2.0
- Colin Park, Geograph · CC BY-SA 2.0
- Willow, Wikimedia Commons · CC BY 2.5
- JP, Geograph · CC BY-SA 2.0
 Abbey HouseHouse · 152 yd
 Cath.Cathedral · 213 ydSaint Flannan's Cathedral (Killaloe)Cathedral · 214 ydMy Next AdventureHeritage attraction · 289 yd
 Brian Boru Heritage CentreVisitor information · 318 yd
 TobermurraghHoly well · 771 yd
.jpg/250px-Brian_Boru's_Fort_(51357382309).jpg "Photo: Discover Lough Derg, Wikimedia Commons · CC BY-SA 2.0") Brian Boru FortHeritage attraction · 1.0 mi
Brian Boru FortHeritage attraction · 1.0 mi Rinnaman PointHeadland · 2.4 mi
 MoylussaMountain / peak · 3.9 mi
 European ash4.2 mi
 Laghtea HillMountain / peak · 4.6 mi
 Crow IslandIslet · 5.0 mi
More historic places in County Clare · All of County Clare
What do you know about this place?